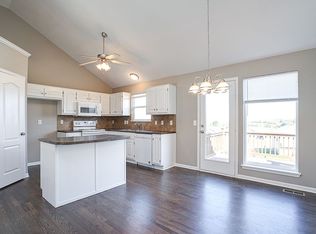
Impeccably maintained and just 10 years old! This home boasts a spacious kitchen with a walk-in pantry. The main level features 3 bedrooms and 2 full bathrooms, with a 4th bedroom and third bathroom in the basement, where you'll also find a second living area with tiled floors. The main level features hardwood floors, and there's a sub-basement for extra storage and a storm shelter. The exterior has been freshly painted, including newly stained decks, and the interior has been updated with fresh paint as well. Enjoy a fully fenced-in, beautiful backyard complete with a gazebo for relaxation. Plus, a new roof in 2024 and an all-electric setup make this home even more desirable.
Sold
Price Unknown
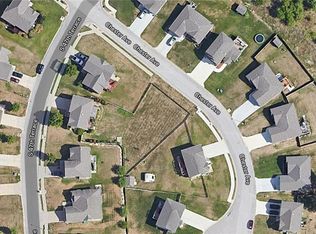
4725 Chester Ave, Kansas City, KS 66106
4beds
1,636sqft
Single Family Residence
Built in 2014
0.3 Acres Lot
$354,600 Zestimate®
$--/sqft
$2,389 Estimated rent
Home value
$354,600
$337,000 - $372,000
$2,389/mo
Zestimate® history
Owner options
List your home for rent
$2,389/mo
Rent Zestimate®
Find your next renter with Zillow Rental Manager. Plus, with online applications, you can quickly screen prospective tenants – for free.
$2,389/mo
Rent Zestimate®
Refinance and save
Refinancing to a lower rate could help reduce your monthly payments and save thousands over the life of the loan.
Explore your selling options
Work with a Zillow partner agent
Leverage their expertise and Zillow's premium Showcase listings to get your home seen by more buyers.
Get startedList with your own agent
Get your home in front of millions of buyers by listing it on Zillow.
Learn how to do itSell it yourself
Take full control of how buyers see your home on Zillow by listing For Sale by Owner (FSBO).
List your homeWhat's special
Zillow last checked:
Listing updated:
Listed by:
Laura Flores 913-710-8315,
Keller Williams Realty Partners Inc.
Bought with:
Hermes Guardado Ceron, SP00236056
Keller Williams Realty Partners Inc.
Source: Heartland MLS as distributed by MLS GRID,MLS#: 2507963
Facts & features
Interior
Bedrooms & bathrooms
- Bedrooms: 4
- Bathrooms: 3
- Full bathrooms: 3
Primary bedroom
- Features: Ceiling Fan(s)
- Level: First
Bedroom 2
- Level: First
Bedroom 3
- Level: First
Bedroom 4
- Features: Ceramic Tiles
- Level: Basement
Primary bathroom
- Features: Ceramic Tiles, Shower Only
- Level: First
Bathroom 1
- Features: Ceramic Tiles, Shower Over Tub
- Level: First
Bathroom 3
- Features: Shower Only, Vinyl
- Level: Basement
Family room
- Features: Ceramic Tiles
- Level: Basement
Kitchen
- Features: Kitchen Island, Pantry
- Level: First
Living room
- Features: Ceiling Fan(s), Fireplace
- Level: First
Heating
- Electric
Cooling
- Electric
Appliances
- Included: Dishwasher, Disposal, Microwave, Free-Standing Electric Oven
- Laundry: Laundry Room, Main Level
Features
- Ceiling Fan(s), Custom Cabinets, Kitchen Island, Pantry, Stained Cabinets, Vaulted Ceiling(s), Walk-In Closet(s)
- Flooring: Carpet, Ceramic Tile, Wood
- Basement: Basement BR,Concrete,Finished
- Number of fireplaces: 1
- Fireplace features: Living Room
Interior area
- Total structure area: 1,636
- Total interior livable area: 1,636 sqft
- Finished area above ground: 1,177
- Finished area below ground: 459
Property
Parking
- Total spaces: 2
- Parking features: Attached, Garage Faces Front
- Attached garage spaces: 2
Features
- Patio & porch: Deck
Lot
- Size: 0.3 Acres
Details
- Parcel number: 292317
Construction
Type & style
- Home type: SingleFamily
- Architectural style: Traditional
- Property subtype: Single Family Residence
Materials
- Wood Siding
- Roof: Composition
Condition
- Year built: 2014
Details
- Builder name: Higgins
Utilities & green energy
- Sewer: Public Sewer
- Water: Public
Community & HOA
Community
- Security: Smoke Detector(s)
- Subdivision: MelRose Gardens
HOA
- Has HOA: No
- Services included: No Amenities
Location
- Region: Kansas City
Financial & listing details
- Tax assessed value: $324,900
- Annual tax amount: $5,363
- Date on market: 9/3/2024
- Listing terms: Cash,Conventional,FHA,VA Loan
- Exclusions: See Sd
- Ownership: Private
Price history
| Date | Event | Price |
|---|---|---|
| 10/3/2024 | Sold | -- |
Source:  Heartland MLS as distributed by MLS GRID #2507963 Report a problem Heartland MLS as distributed by MLS GRID #2507963 Report a problem | ||
| 9/26/2024 | Pending sale | $339,900$208/sqft |
Source: Heartland MLS as distributed by MLS GRID #2507963 Report a problem | ||
| 9/5/2024 | Contingent | $339,900$208/sqft |
Source: Heartland MLS as distributed by MLS GRID #2507963 Report a problem | ||
| 9/3/2024 | Listed for sale | $339,900$208/sqft |
Source: Heartland MLS as distributed by MLS GRID #2507963 Report a problem | ||
| 7/17/2015 | Sold | -- |
Source: Heartland MLS as distributed by MLS GRID #1902123 Report a problem | ||
Public tax history
| Year | Property taxes | Tax assessment |
|---|---|---|
| 2025 | $5,951 +17.5% | $37,364 +12.2% |
| 2024 | $5,063 -5.6% | $33,316 +4.1% |
| 2023 | $5,363 +15.3% | $32,016 +16.2% |
| 2022 | $4,651 +17% | $27,554 +19.4% |
| 2021 | $3,974 +0.5% | $23,081 +0.3% |
| 2020 | $3,955 +1.4% | $23,023 +3.1% |
| 2019 | $3,899 +8% | $22,333 +5.5% |
| 2018 | $3,611 -6.1% | $21,160 -1.3% |
| 2017 | $3,844 +14.3% | $21,448 +12.4% |
| 2016 | $3,364 +234.2% | $19,090 +238.1% |
| 2015 | $1,007 +148% | $5,647 +192.6% |
| 2014 | $406 | $1,930 |
| 2013 | -- | $1,930 |
| 2012 | -- | $1,930 |
| 2011 | -- | -- |
| 2008 | -- | $2,568 |
| 2007 | -- | $2,568 |
Find assessor info on the county website
Neighborhood: Turner
Nearby homes
- $350,0004 bd3 ba1.6k sqft4713 Chester Ave, Kansas City, KS 66106Pending

- $30,8907,841 Square Feet4733 Chester Ave, Kansas City, KS 66106Off Market
- $345,0004 bd3 ba2.1k sqft2009 S 47th Ter, Kansas City, KS 66106Off Market
- $313,4003 bd2 ba1.4k sqft2015 S 47th Ter, Kansas City, KS 66106Off Market
- $--3 bd3 ba1.4k sqft1945 S 47th Ter, Kansas City, KS 66106Sold
- $340,0004 bd3 ba1.6k sqft4709 Chester Ave, Kansas City, KS 66106Off Market
- $318,9003 bd2 ba1.4k sqft2019 S 47th Ter, Kansas City, KS 66106Off Market
- $--4 bd3 ba2.3k sqft4726 Chester Ave, Kansas City, KS 66106Sold
Nearby schools
GreatSchools rating
- 4/10Oak Grove Elementary SchoolGrades: PK-5Distance: 1 mi
- 4/10Turner Middle SchoolGrades: 6-8Distance: 1.3 mi
- 1/10Turner High SchoolGrades: 9-12Distance: 0.9 mi
Schools provided by the listing agent
- Elementary: Oak Grove
- Middle: Turner
- High: Turner
Source: Heartland MLS as distributed by MLS GRID. This data may not be complete. We recommend contacting the local school district to confirm school assignments for this home.
Get a cash offer in 3 minutes
Find out how much your home could sell for in as little as 3 minutes with a no-obligation cash offer.
Estimated market value
$354,600
Get a cash offer in 3 minutes
Find out how much your home could sell for in as little as 3 minutes with a no-obligation cash offer.
Estimated market value
$354,600
- Kansas
- Wyandotte County
- Kansas City
- 66106
- Turner
- 4725 Chester Ave
Nearby cities
Nearby neighborhoods
Nearby zip codes
Other Kansas City Topics
