Wake up each morning to breathtaking early-morning sunrises and unwind in the evening with beautiful KC skyline views from your own backyard. Tucked away on a quiet cul-de-sac street, this updated 4-bedroom, 3-bath reverse 1.5-story home offers the perfect blend of comfort, convenience, and charm. With no HOA, you’ll enjoy the freedom of homeownership while still being close to some of the best shopping, dining, entertainment, and commuter access in the Kansas City area. Inside, this move-in-ready home has been extensively updated, including full interior paint, freshly painted kitchen cabinets with new hardware, a new backsplash, new appliances, replaced flooring in the kitchen, living room, hallway, and on the stairs, a freshly painted deck, and a new hot water heater. The kitchen features granite countertops, a pantry, and an easy flow into the living room, where natural light pours in around a cozy corner gas fireplace, creating a warm and inviting space for both everyday living and entertaining. The main level offers two bedrooms and two full bathrooms, giving you the convenience of main-level living with space that feels both functional and comfortable. The finished walk-out basement expands the home even further with a spacious family room, two additional bedrooms, a third full bathroom, and a FEMA room for added peace of mind. Whether you need room for guests, hobbies, a home office, or simply extra space to spread out, the lower level offers flexibility to fit your lifestyle. Outside, the fully fenced backyard is truly a standout, offering one of the best outdoor spaces in the neighborhood with room to relax, entertain, and enjoy the view, plus a storage shed and hot tub. This Kansas City, KS home for sale is ideally located near The Legends, Village West, Sporting KC, Kansas Speedway, downtown Kansas City, & major highway access, making it easy to enjoy shopping, dining, entertainment, & an easy commute.
Sold
Price Unknown
4726 Chester Ave, Kansas City, KS 66106
4beds
2,350sqft
Single Family Residence
Built in 2016
9,583 Square Feet Lot
$384,100 Zestimate®
$--/sqft
$2,515 Estimated rent
Home value
$384,100
$307,000 - $476,000
$2,515/mo
Zestimate® history
Owner options
List your home for rent
$2,515/mo
Rent Zestimate®
Find your next renter with Zillow Rental Manager. Plus, with online applications, you can quickly screen prospective tenants – for free.
$2,515/mo
Rent Zestimate®
Refinance and save
Refinancing to a lower rate could help reduce your monthly payments and save thousands over the life of the loan.
Explore your selling options
Work with a Zillow partner agent
Leverage their expertise and Zillow's premium Showcase listings to get your home seen by more buyers.
Get startedList with your own agent
Get your home in front of millions of buyers by listing it on Zillow.
Learn how to do itSell it yourself
Take full control of how buyers see your home on Zillow by listing For Sale by Owner (FSBO).
List your homeWhat's special
Zillow last checked:
Listing updated:
Listed by:
Kaleena Schumacher 913-777-9001,
Real Broker, LLC
Bought with:
Linda Hernandez Bury, 00248782
Real Broker, LLC
Source: Heartland MLS as distributed by MLS GRID,MLS#: 2608205
Facts & features
Interior
Bedrooms & bathrooms
- Bedrooms: 4
- Bathrooms: 3
- Full bathrooms: 3
Primary bedroom
- Features: Carpet, Ceiling Fan(s)
- Level: First
- Area: 224 Square Feet
- Dimensions: 16 x 14
Bedroom 2
- Features: Carpet
- Level: First
- Area: 144 Square Feet
- Dimensions: 12 x 12
Bedroom 3
- Features: Carpet
- Level: Basement
- Area: 132 Square Feet
- Dimensions: 12 x 11
Bedroom 4
- Features: All Carpet
- Level: Basement
- Area: 224 Square Feet
- Dimensions: 14 x 16
Primary bathroom
- Features: Ceramic Tiles, Double Vanity, Shower Only, Walk-In Closet(s)
- Level: First
- Area: 104 Square Feet
- Dimensions: 13 x 8
Bathroom 1
- Features: Ceramic Tiles, Shower Over Tub
- Level: First
- Area: 40 Square Feet
- Dimensions: 8 x 5
Bathroom 3
- Features: Shower Only, Vinyl
- Level: Basement
- Area: 40 Square Feet
- Dimensions: 8 x 5
Dining room
- Level: First
- Area: 144 Square Feet
- Dimensions: 12 x 12
Great room
- Features: Ceiling Fan(s), Fireplace
- Level: First
- Area: 255 Square Feet
- Dimensions: 15 x 17
Kitchen
- Features: Granite Counters, Pantry
- Level: First
- Area: 144 Square Feet
- Dimensions: 12 x 12
Recreation room
- Features: Carpet
- Level: Basement
- Area: 304 Square Feet
- Dimensions: 19 x 16
Heating
- Natural Gas
Cooling
- Electric
Appliances
- Included: Dishwasher, Disposal, Microwave, Refrigerator, Stainless Steel Appliance(s)
- Laundry: Laundry Closet, Main Level
Features
- Custom Cabinets, Painted Cabinets, Pantry, Vaulted Ceiling(s), Walk-In Closet(s)
- Flooring: Wood
- Basement: Basement BR,Finished,Full,Walk-Out Access
- Number of fireplaces: 1
- Fireplace features: Gas, Great Room
Interior area
- Total structure area: 2,350
- Total interior livable area: 2,350 sqft
- Finished area above ground: 1,350
- Finished area below ground: 1,000
Property
Parking
- Total spaces: 2
- Parking features: Attached, Garage Faces Front
- Attached garage spaces: 2
Features
- Patio & porch: Deck
- Exterior features: Sat Dish Allowed
- Has spa: Yes
- Spa features: Heated, Hot Tub
- Fencing: Privacy,Wood
Lot
- Size: 9,583 Square Feet
- Features: City Limits, City Lot, Cul-De-Sac
Details
- Additional structures: Outbuilding
- Parcel number: 292308
Construction
Type & style
- Home type: SingleFamily
- Architectural style: Traditional
- Property subtype: Single Family Residence
Materials
- Wood Siding
- Roof: Composition
Condition
- Year built: 2016
Details
- Builder name: Higgins
Utilities & green energy
- Sewer: Public Sewer
- Water: Public
Community & HOA
Community
- Subdivision: MelRose Gardens
HOA
- Has HOA: No
- Services included: No Amenities
Location
- Region: Kansas City
Financial & listing details
- Tax assessed value: $359,000
- Annual tax amount: $6,593
- Date on market: 4/3/2026
- Listing terms: Cash,Conventional,FHA,VA Loan
- Ownership: Private
- Road surface type: Paved
Price history
| Date | Event | Price |
|---|---|---|
| 4/16/2026 | Sold | -- |
Source:  Heartland MLS as distributed by MLS GRID #2608205 Report a problem Heartland MLS as distributed by MLS GRID #2608205 Report a problem | ||
| 4/5/2026 | Pending sale | $375,000$160/sqft |
Source: Heartland MLS as distributed by MLS GRID #2608205 Report a problem | ||
| 4/3/2026 | Listed for sale | $375,000+34.4%$160/sqft |
Source: Heartland MLS as distributed by MLS GRID #2608205 Report a problem | ||
| 3/1/2021 | Sold | -- |
Source: Heartland MLS as distributed by MLS GRID #2258976 Report a problem | ||
| 1/29/2021 | Pending sale | $279,000$119/sqft |
Source:  RE/MAX of Kansas-Missouri #2258976 Report a problem RE/MAX of Kansas-Missouri #2258976 Report a problem | ||
| 1/28/2021 | Listed for sale | $279,000$119/sqft |
Source: Local MLS #2258976 Report a problem | ||
| 1/19/2021 | Pending sale | $279,000$119/sqft |
Source: Heartland MLS as distributed by MLS GRID #2258976 Report a problem | ||
| 1/15/2021 | Listed for sale | $279,000$119/sqft |
Source: Heartland MLS as distributed by MLS GRID #2258976 Report a problem | ||
Public tax history
| Year | Property taxes | Tax assessment |
|---|---|---|
| 2025 | $6,593 +12.3% | $41,285 +7.4% |
| 2024 | $5,869 -3.5% | $38,444 +6.1% |
| 2023 | $6,081 +5.7% | $36,225 +6.7% |
| 2022 | $5,753 +11.9% | $33,959 +14% |
| 2021 | $5,143 +12.9% | $29,797 +12.5% |
| 2020 | $4,556 +0.4% | $26,485 +2% |
| 2019 | $4,539 +5.3% | $25,956 +3% |
| 2018 | $4,311 +95.4% | $25,208 +103% |
| 2017 | $2,207 +659.1% | $12,420 +663.4% |
| 2016 | $291 -4.2% | $1,627 |
| 2015 | $303 -19% | $1,627 -8.5% |
| 2014 | $375 | $1,778 |
| 2013 | -- | $1,778 |
| 2012 | -- | $1,778 |
| 2011 | -- | -- |
| 2008 | -- | $1,800 |
| 2007 | -- | $1,800 |
Find assessor info on the county website
Neighborhood: Turner
Nearby homes
- $347,9003 bd3 ba1.8k sqft4726 Chester Ave, Kansas City, KS 66109Off Market

- $346,8003 bd3 ba1.6k sqft4730 Chester Ave, Kansas City, KS 66106Off Market
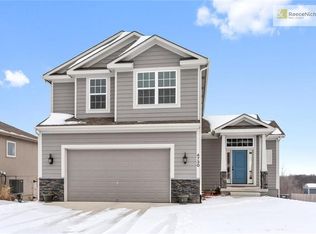
- $381,7004 bd3 ba1.3k sqft4722 Chester Ave, Kansas City, KS 66109Off Market
- $364,3004 bd3 ba1.3k sqft4734 Chester Ave, Kansas City, KS 66109Off Market
- $--3 bd3 ba2.2k sqft4718 Chester Ave, Kansas City, KS 66106Sold
- $--4 bd3 ba1.6k sqft4725 Chester Ave, Kansas City, KS 66106Sold
- $30,8907,841 Square Feet4733 Chester Ave, Kansas City, KS 66106Off Market
- $326,5004 bd3 ba1.2k sqft4738 Chester Ave, Kansas City, KS 66106Off Market
Nearby schools
GreatSchools rating
- 4/10Oak Grove Elementary SchoolGrades: PK-5Distance: 1 mi
- 4/10Turner Middle SchoolGrades: 6-8Distance: 1.3 mi
- 1/10Turner High SchoolGrades: 9-12Distance: 0.9 mi
Schools provided by the listing agent
- Elementary: Oak Grove
- Middle: Turner
- High: Turner
Source: Heartland MLS as distributed by MLS GRID. This data may not be complete. We recommend contacting the local school district to confirm school assignments for this home.
Get a cash offer in 3 minutes
Find out how much your home could sell for in as little as 3 minutes with a no-obligation cash offer.
Estimated market value
$384,100
Get a cash offer in 3 minutes
Find out how much your home could sell for in as little as 3 minutes with a no-obligation cash offer.
Estimated market value
$384,100
- Kansas
- Wyandotte County
- Kansas City
- 66106
- Turner
- 4726 Chester Ave
Nearby cities
Nearby neighborhoods
Nearby zip codes
Other Kansas City Topics
