This new main-level living home show cases high ceiling details that span throughout the entire home. Upon entry to the side, is a covered flex room for an office, play room, or tech space. The great room is spacious and airy with plenty of windows and a cozy fireplace. The gourmet kitchen with adjacent dinning space is open and inviting for intimate or larger gatherings. This home is complete with a primary bedroom suite with walk-in closet, and on-suite bathroom equipped with a walk-in shower, double vanities, and private water closet. Positioned on the other side of the home are two bedrooms and a full bathroom with cultured marble countertops. To put the cherry on top, the home boasts a large covered patio for those me-time night or family BBQ’s.
Sold
Price Unknown
4725 Redwood St, Leavenworth, KS 66048
3beds
1,937sqft
Single Family Residence
Built in 2023
0.42 Acres Lot
$458,800 Zestimate®
$--/sqft
$2,343 Estimated rent
Home value
$458,800
$436,000 - $482,000
$2,343/mo
Zestimate® history
Owner options
List your home for rent
$2,343/mo
Rent Zestimate®
Find your next renter with Zillow Rental Manager. Plus, with online applications, you can quickly screen prospective tenants – for free.
$2,343/mo
Rent Zestimate®
Refinance and save
$150/mo
Est. payment
Refinancing to a lower rate could help reduce your monthly payments and save thousands over the life of the loan.
$150/mo
Est. payment
Explore your selling options
Work with a Zillow partner agent
Leverage their expertise and Zillow's premium Showcase listings to get your home seen by more buyers.
Get startedList with your own agent
Get your home in front of millions of buyers by listing it on Zillow.
Learn how to do itSell it yourself
Take full control of how buyers see your home on Zillow by listing For Sale by Owner (FSBO).
List your homeWhat's special
Walk-in closetWalk-in showerGourmet kitchenLarge covered patioTech spacePrivate water closetDouble vanities
Zillow last checked:
Listing updated:
Listed by:
Shelli Seeger 913-306-4916,
Reilly Real Estate LLC
Bought with:
Amy Stockton-Miller, 00248333
Realty Executives
Source: Heartland MLS as distributed by MLS GRID,MLS#: 2449468
Facts & features
Interior
Bedrooms & bathrooms
- Bedrooms: 3
- Bathrooms: 3
- Full bathrooms: 2
- 1/2 bathrooms: 1
Primary bedroom
- Features: Ceiling Fan(s), Walk-In Closet(s)
- Level: Main
- Dimensions: 17 x 10
Bedroom 2
- Features: All Carpet
- Level: Main
- Dimensions: 10 x 11
Bedroom 3
- Features: All Carpet
- Level: Main
- Dimensions: 11 x 11
Primary bathroom
- Features: Double Vanity, Marble, Shower Only
- Level: Main
- Dimensions: 13 x 10
Bathroom 2
- Features: Marble, Shower Over Tub
- Level: Main
- Dimensions: 10 x 5
Dining room
- Features: Luxury Vinyl
- Level: Main
- Dimensions: 14 x 9
Great room
- Features: Ceiling Fan(s), Fireplace, Luxury Vinyl
- Level: Main
- Dimensions: 14 x 14
Half bath
- Features: Marble
- Level: Main
- Dimensions: 6 x 5
Kitchen
- Features: Granite Counters, Kitchen Island, Luxury Vinyl, Pantry
- Level: Main
- Dimensions: 13 x 15
Office
- Features: Luxury Vinyl
- Level: Main
- Dimensions: 10 x 11
Heating
- Forced Air
Cooling
- Electric
Appliances
- Included: Cooktop, Dishwasher, Disposal, Double Oven, Microwave
- Laundry: Main Level, Off The Kitchen
Features
- Ceiling Fan(s), Kitchen Island, Pantry, Walk-In Closet(s)
- Flooring: Carpet, Luxury Vinyl, Tile
- Basement: Slab
- Number of fireplaces: 1
- Fireplace features: Electric, Living Room
Interior area
- Total structure area: 1,937
- Total interior livable area: 1,937 sqft
- Finished area above ground: 1,937
- Finished area below ground: 0
Property
Parking
- Total spaces: 2
- Parking features: Attached
- Attached garage spaces: 2
Features
- Patio & porch: Covered
Lot
- Size: 0.42 Acres
- Dimensions: 70 x 262
- Features: Adjoin Greenspace, Cul-De-Sac
Details
- Parcel number: 999999
Construction
Type & style
- Home type: SingleFamily
- Architectural style: Traditional
- Property subtype: Single Family Residence
Materials
- Stone & Frame
- Foundation: Slab
- Roof: Composition
Condition
- Under Construction
- New construction: Yes
- Year built: 2023
Details
- Builder model: Montana
- Builder name: Hakes
Utilities & green energy
- Sewer: Public Sewer
- Water: Public
Community & HOA
Community
- Security: Smoke Detector(s)
- Subdivision: Branches
HOA
- Has HOA: Yes
- Services included: No Amenities
- HOA fee: $150 annually
Location
- Region: Leavenworth
Financial & listing details
- Tax assessed value: $434,900
- Annual tax amount: $984
- Date on market: 8/10/2023
- Listing terms: Cash,Conventional,FHA,VA Loan
- Ownership: Private
Price history
| Date | Event | Price |
|---|---|---|
| 9/27/2023 | Sold | -- |
Source:  Heartland MLS as distributed by MLS GRID #2449468 Report a problem Heartland MLS as distributed by MLS GRID #2449468 Report a problem | ||
| 9/12/2023 | Pending sale | $429,630$222/sqft |
Source: Heartland MLS as distributed by MLS GRID #2449468 Report a problem | ||
| 8/10/2023 | Listed for sale | $429,630$222/sqft |
Source: Heartland MLS as distributed by MLS GRID #2449468 Report a problem | ||
Public tax history
| Year | Property taxes | Tax assessment |
|---|---|---|
| 2025 | $6,193 -0.2% | $50,014 -1.3% |
| 2024 | $6,207 +641.2% | $50,681 +691.6% |
| 2023 | $837 -5.8% | $6,402 -0.6% |
| 2022 | $889 | $6,443 |
Find assessor info on the county website
Neighborhood: 66048
Nearby homes
- $--3 bd2 ba1.7k sqft2120 Sycamore St, Leavenworth, KS 66048Sold

- $--3 bd2 ba1.7k sqft2124 Sycamore St, Leavenworth, KS 66048Sold

- $--3 bd2 ba1.7k sqft4761 S 22nd St, Leavenworth, KS 66048Sold
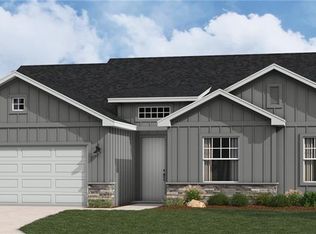
- $--3 bd2 ba1.7k sqft1515 162nd Cir, Basehor, KS 66007Sold
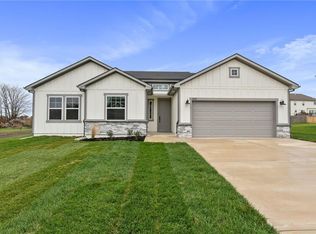
- $--3 bd3 ba1.9k sqft4733 S 22nd St, Leavenworth, KS 66048Sold
- $--3 bd2 ba1.7k sqft4721 Redwood St, Leavenworth, KS 66048Sold
- $532,5003 bd2 ba2.2k sqft4717 Redwood St, Leavenworth, KS 66048Off Market
- $413,2004 bd4 ba1.8k sqftRedwood St, Leavenworth, KS 66048Off Market
Nearby schools
GreatSchools rating
- 6/10Lansing Intermediate SchoolGrades: 4-5Distance: 2.9 mi
- 6/10Lansing Middle 6-8Grades: 6-8Distance: 3.8 mi
- 8/10Lansing High 9-12Grades: 9-12Distance: 3.7 mi
Get a cash offer in 3 minutes
Find out how much your home could sell for in as little as 3 minutes with a no-obligation cash offer.
Estimated market value
$458,800
Get a cash offer in 3 minutes
Find out how much your home could sell for in as little as 3 minutes with a no-obligation cash offer.
Estimated market value
$458,800
- Kansas
- Leavenworth County
- Leavenworth
- 66048
- 4725 Redwood St
Nearby cities
Nearby zip codes
Other Leavenworth Topics
