Welcome to your new beautiful ranch style modern farmhouse home in The Branches- a quiet and peaceful neighborhood just minutes from wonderful schools and the shopping and amenities of Leavenworth and Lansing. This brand new move-in ready home boasts 3 bedrooms 2.5 bathrooms with 1937 square feet-the perfect size for growing families or for downsizing. As you step inside the open concept great room and kitchen you will find beautiful beams, an 8 blade fan, and a striking contemporary fireplace. The gourmet kitchen is a chef's dream with sleek granite counter tops, ample storage and whirlpool appliances. Luxury vinyl flooring throughout the main level areas and tiled master bathroom with lighted mirrors. The owner's suite boasts a spacious walk-in closet with a connection to the large laundry room. Step outside to the large covered patio, perfect for enjoying the peaceful surroundings of the neighborhood. Take advantage of incredible Black Friday pricing now through November 30th and Own the Home you Love!!
Sold
Price Unknown
4733 S 22nd St, Leavenworth, KS 66048
3beds
1,937sqft
Single Family Residence
Built in 2023
10,696 Square Feet Lot
$427,700 Zestimate®
$--/sqft
$2,352 Estimated rent
Home value
$427,700
$402,000 - $458,000
$2,352/mo
Zestimate® history
Owner options
List your home for rent
$2,352/mo
Rent Zestimate®
Find your next renter with Zillow Rental Manager. Plus, with online applications, you can quickly screen prospective tenants – for free.
$2,352/mo
Rent Zestimate®
Refinance and save
$150/mo
Est. payment
Refinancing to a lower rate could help reduce your monthly payments and save thousands over the life of the loan.
$150/mo
Est. payment
Explore your selling options
Work with a Zillow partner agent
Leverage their expertise and Zillow's premium Showcase listings to get your home seen by more buyers.
Get startedList with your own agent
Get your home in front of millions of buyers by listing it on Zillow.
Learn how to do itSell it yourself
Take full control of how buyers see your home on Zillow by listing For Sale by Owner (FSBO).
List your homeWhat's special
Large covered patioWhirlpool appliancesLighted mirrorsSleek granite counter topsBeautiful beamsAmple storageSpacious walk-in closet
Zillow last checked:
Listing updated:
Listed by:
Michelle Hack 785-760-1337,
Reilly Real Estate LLC
Bought with:
Joanna Eibes, SP00234279
Realty Executives
Source: Heartland MLS as distributed by MLS GRID,MLS#: 2461449
Facts & features
Interior
Bedrooms & bathrooms
- Bedrooms: 3
- Bathrooms: 3
- Full bathrooms: 2
- 1/2 bathrooms: 1
Primary bedroom
- Features: Ceiling Fan(s), Walk-In Closet(s)
- Level: Main
- Dimensions: 17 x 10
Bedroom 2
- Features: All Carpet
- Level: Main
- Dimensions: 10 x 11
Bedroom 3
- Features: All Carpet
- Level: Main
- Dimensions: 11 x 11
Primary bathroom
- Features: Double Vanity, Marble, Shower Only
- Level: Main
- Dimensions: 13 x 10
Bathroom 2
- Features: Marble, Shower Over Tub
- Level: Main
- Dimensions: 10 x 5
Dining room
- Features: Luxury Vinyl
- Level: Main
- Dimensions: 14 x 9
Great room
- Features: Ceiling Fan(s), Fireplace, Luxury Vinyl
- Level: Main
- Dimensions: 14 x 14
Half bath
- Features: Marble
- Level: Main
- Dimensions: 6 x 5
Kitchen
- Features: Granite Counters, Kitchen Island, Luxury Vinyl, Pantry
- Level: Main
- Dimensions: 13 x 15
Office
- Features: Luxury Vinyl
- Level: Main
- Dimensions: 10 x 11
Heating
- Forced Air
Cooling
- Electric
Appliances
- Included: Cooktop, Dishwasher, Disposal, Double Oven, Microwave
- Laundry: Laundry Room, Main Level
Features
- Ceiling Fan(s), Kitchen Island, Pantry, Walk-In Closet(s)
- Flooring: Carpet, Luxury Vinyl, Tile
- Basement: Slab
- Number of fireplaces: 1
- Fireplace features: Electric, Great Room
Interior area
- Total structure area: 1,937
- Total interior livable area: 1,937 sqft
- Finished area above ground: 1,937
- Finished area below ground: 0
Property
Parking
- Total spaces: 2
- Parking features: Attached, Garage Faces Front
- Attached garage spaces: 2
Features
- Patio & porch: Covered
Lot
- Size: 10,696 Square Feet
- Dimensions: 89 x 120
Details
- Parcel number: 999999
Construction
Type & style
- Home type: SingleFamily
- Architectural style: Traditional
- Property subtype: Single Family Residence
Materials
- Lap Siding, Stone & Frame
- Roof: Composition
Condition
- Under Construction
- New construction: Yes
- Year built: 2023
Details
- Builder model: Montana
- Builder name: Hakes
Utilities & green energy
- Sewer: Public Sewer
- Water: Public
Community & HOA
Community
- Security: Smoke Detector(s)
- Subdivision: Branches
HOA
- Has HOA: Yes
- Services included: No Amenities
- HOA fee: $150 annually
Location
- Region: Leavenworth
Financial & listing details
- Annual tax amount: $811
- Date on market: 10/31/2023
- Listing terms: Cash,Conventional,FHA,VA Loan
- Ownership: Private
Price history
| Date | Event | Price |
|---|---|---|
| 2/6/2024 | Sold | -- |
Source:  Heartland MLS as distributed by MLS GRID #2461449 Report a problem Heartland MLS as distributed by MLS GRID #2461449 Report a problem | ||
| 1/11/2024 | Pending sale | $355,000$183/sqft |
Source: Heartland MLS as distributed by MLS GRID #2461449 Report a problem | ||
| 12/12/2023 | Price change | $355,000-2.7%$183/sqft |
Source: Heartland MLS as distributed by MLS GRID #2461449 Report a problem | ||
| 11/19/2023 | Price change | $365,000-2.7%$188/sqft |
Source: Heartland MLS as distributed by MLS GRID #2461449 Report a problem | ||
| 11/13/2023 | Price change | $375,000-3.8%$194/sqft |
Source: Heartland MLS as distributed by MLS GRID #2461449 Report a problem | ||
| 10/31/2023 | Listed for sale | $390,000$201/sqft |
Source: Heartland MLS as distributed by MLS GRID #2461449 Report a problem | ||
Public tax history
Tax history is unavailable.
Neighborhood: 66048
Nearby homes
- $--3 bd2 ba1.7k sqft2120 Sycamore St, Leavenworth, KS 66048Sold

- $--3 bd2 ba1.7k sqft2124 Sycamore St, Leavenworth, KS 66048Sold

- $--3 bd2 ba1.7k sqft4761 S 22nd St, Leavenworth, KS 66048Sold
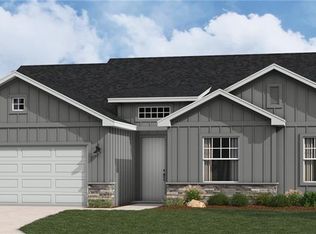
- $--3 bd2 ba1.7k sqft1515 162nd Cir, Basehor, KS 66007Sold
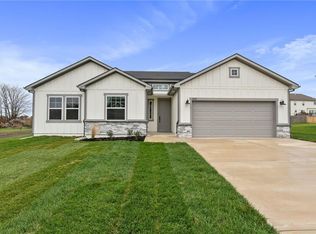
- $--3 bd3 ba1.9k sqft4725 Redwood St, Leavenworth, KS 66048Sold
- $--3 bd2 ba1.7k sqft4721 Redwood St, Leavenworth, KS 66048Sold
- $538,7003 bd2 ba2.2k sqft4717 Redwood St, Leavenworth, KS 66048Off Market
- $417,5004 bd4 ba1.8k sqftRedwood St, Leavenworth, KS 66048Off Market
Nearby schools
GreatSchools rating
- 6/10Lansing Intermediate SchoolGrades: 4-5Distance: 2.9 mi
- 6/10Lansing Middle 6-8Grades: 6-8Distance: 3.8 mi
- 8/10Lansing High 9-12Grades: 9-12Distance: 3.7 mi
Get a cash offer in 3 minutes
Find out how much your home could sell for in as little as 3 minutes with a no-obligation cash offer.
Estimated market value
$427,700
Get a cash offer in 3 minutes
Find out how much your home could sell for in as little as 3 minutes with a no-obligation cash offer.
Estimated market value
$427,700
- Kansas
- Leavenworth County
- Leavenworth
- 66048
- 4733 S 22nd St
Nearby cities
Nearby zip codes
Other Leavenworth Topics
