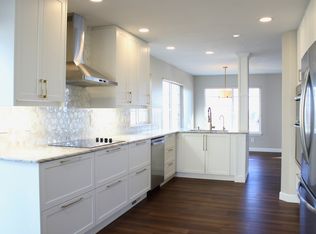
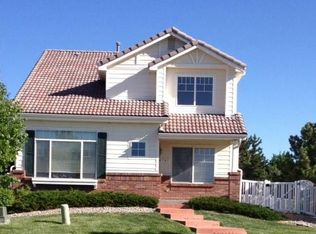
A 1-0 RATE BUYDOWN offered on this property! Qualified buyers can receive a DISCOUNTED RATE for the first year of a 30 year term when using & verifying with our preferred lender. An IMPECCABLY maintained home in the sought after BROADLANDS GOLF COMMUNITY - the 2nd tee is just across the street! One of the most appealing lots in the neighborhood due to EXTRA GREEN SPACE in front of the south facing entrance. Next door neighbor shared "these first 3 Spyglass homes are the BEST homes in the neighborhood due to their LOCATION". Terrific HOA Benefits-lawn, bushes, trees & snow removal are MAINTAINED BY THE HOA! Relax on the front porch & enjoy wine & Denver city lights in the distance. Upon entering you'll admire the VAULTED ceilings in the living room that flows to the kitchen/dining area. The kitchen comes w plenty of countertops, cabinets & a pantry & flows to a dining nook - all on GLEAMING wood floors. Step outside to your exterior living space - many flowers & a patio enclosed by fences. BONUS FEATURES ON MAIN FLOOR include a bedroom, a full bthrm, clothes washer & dryer & access to the 2 car garage. Upstairs is a SPACIOUS LOFT, the primary bedroom, the 3rd bdrm & 2 full bthrms. The fin lower level features MORE UNIQUE DESIGNS - a large space that could be used as a 4th bdrm or its current use as media/rec room that also has an office desk & shelving, a 3/4 bathroom & some storage. 4725 Spyglass has a SPECIAL, CHARMING FEEL. Easy access to walking paths, outdoor swimming pool & parks. Shopping just 10 min away-lg King Soopers, Costco, Target & Top Golf. HIGHLY RATED SCHOOLS are a 10 min drive - Coyote Ridge Elem, Westlake middle school & Holy Family is walking distance. Near C-470 & I-25. 30 min to Denver & 25 min to Boulder. See Home Owner Reflections under Documents Tab.
Sold for $564,900
Zillow last checked:
Listing updated:
Bought with:
Taylor Bunney
eXp Realty LLC
Source: IRES as distributed by MLS GRID,MLS#: 1047065
Price history
| Date | Event | Price |
|---|---|---|
| 1/30/2026 | Sold | $564,900$224/sqft |
Source:  IRES as distributed by MLS GRID #1047065 Report a problem IRES as distributed by MLS GRID #1047065 Report a problem | ||
| 1/1/2026 | Pending sale | $564,900$224/sqft |
Source: IRES as distributed by MLS GRID #1047065 Report a problem | ||
| 12/27/2025 | Listed for sale | $564,900$224/sqft |
Source: IRES as distributed by MLS GRID #1047065 Report a problem | ||
| 12/22/2025 | Pending sale | $564,900$224/sqft |
Source: IRES as distributed by MLS GRID #1047065 Report a problem | ||
| 12/12/2025 | Price change | $564,900-2.6%$224/sqft |
Source: IRES as distributed by MLS GRID #1047065 Report a problem | ||
| 11/22/2025 | Price change | $579,900-0.9%$230/sqft |
Source: IRES as distributed by MLS GRID #1047065 Report a problem | ||
| 11/14/2025 | Pending sale | $584,900$232/sqft |
Source:  REcolorado as distributed by MLS GRID #IR1047065 Report a problem REcolorado as distributed by MLS GRID #IR1047065 Report a problem | ||
| 11/7/2025 | Listed for sale | $584,900-1.7%$232/sqft |
Source: IRES as distributed by MLS GRID #1047065 Report a problem | ||
| 9/6/2025 | Listing removed | $595,000$236/sqft |
Source: IRES as distributed by MLS GRID #1041332 Report a problem | ||
| 8/27/2025 | Pending sale | $595,000$236/sqft |
Source: IRES as distributed by MLS GRID #1041332 Report a problem | ||
| 7/29/2025 | Price change | $595,000-1.7%$236/sqft |
Source: IRES as distributed by MLS GRID #1035703 Report a problem | ||
| 7/8/2025 | Price change | $605,000-1.6%$240/sqft |
Source: IRES as distributed by MLS GRID #1035703 Report a problem | ||
| 6/5/2025 | Listed for sale | $615,000+54.9%$244/sqft |
Source: IRES as distributed by MLS GRID #1035703 Report a problem | ||
| 5/16/2018 | Sold | $397,000+2.9%$157/sqft |
Source: IRES as distributed by MLS GRID #846853 Report a problem | ||
| 4/17/2018 | Listed for sale | $385,900$153/sqft |
Source: RE/MAX Alliance- Northeast #846853 Report a problem | ||
| 4/15/2018 | Pending sale | $385,900$153/sqft |
Source: RE/MAX Alliance Northeast #5333232 Report a problem | ||
| 4/13/2018 | Listed for sale | $385,900$153/sqft |
Source: RE/MAX Alliance Northeast #5333232 Report a problem | ||
Nearby homes

Get a cash offer in 3 minutes
Find out how much your home could sell for in as little as 3 minutes with a no-obligation cash offer.
Estimated market value
$548,200
