Skip main navigation
Sold for $575,000
  • $575,000

    4725 Windsor Ave, Orlando, FL 32819

    4beds
    2,128sqft
    Single Family Residence
    Built in 1999
    7,379 Square Feet Lot
    $572,200 Zestimate®
    $270/sqft
    $3,259 Estimated rent

    Home value

    $572,200

    $521,000 - $629,000

    $3,259/mo

    Zestimate® history
    Loading
    Loading...

    Owner options

    List your home for rent

    $3,259/mo

    Rent Zestimate®

    Find your next renter with Zillow Rental Manager. Plus, with online applications, you can quickly screen prospective tenants – for free.

    Learn more

    $3,259/mo

    Rent Zestimate®

    Refinance and save

    $4,197/mo

    Est. payment

    Refinancing to a lower rate could help reduce your monthly payments and save thousands over the life of the loan.

    See today's rates

    $4,197/mo

    Est. payment

    Explore your selling options

    Work with a Zillow partner agent

    Leverage their expertise and Zillow's premium Showcase listings to get your home seen by more buyers.

    Get started

    List with your own agent

    Get your home in front of millions of buyers by listing it on Zillow.

    Learn how to do it

    Sell it yourself

    Take full control of how buyers see your home on Zillow by listing For Sale by Owner (FSBO).

    List your home

    What's special

    Spacious bedroomsGranite countertopsPrivate screened-in poolCeiling fansStunning primary suitePrivate retreatJetted tub
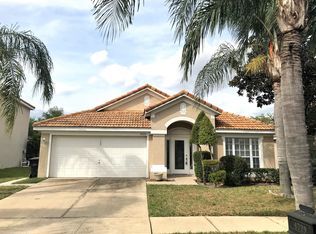
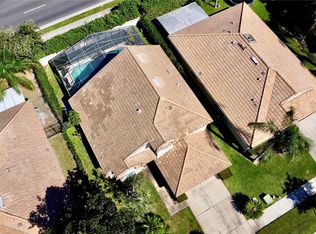
    LOCATION, LIFESTYLE & LUXURY in the Heart of Dr. Phillips! Nestled in one of Orlando’s best-kept secrets, this immaculate 4-bedroom, 2.5-bathroom home is located in the gated community, Landsbrook Terrace is zoned for highly sought-after Dr. Phillips schools. With a tile roof and a private screened-in pool, this 2-story beauty boasts 2,183 sq. ft. of thoughtfully designed living space. Inside, you’ll find all four spacious bedrooms upstairs — including a stunning primary suite with a large walk-in closet that connects directly to the upstairs laundry room for everyday convenience. The open-concept kitchen features granite countertops, oak cabinetry, and flows seamlessly into the eat-in dining space and family room. Additional highlights include a jetted tub in the primary bathroom, dual vanities, tile flooring, ceiling fans, accent lighting, and fresh exterior and interior paint. Step outside to your own private retreat — a screened-in pool and large covered patio perfect for enjoying Florida’s sunny days. All appliances convey, including washer and dryer. With a newer A/C, low HOA under $100/month, and proximity to Restaurant Row, Universal Studios, Millenia Mall, top-rated golf courses, and major highways, this home offers a rare blend of comfort, style, and unbeatable convenience. The seller will miss the neighborhood strolls, the functional layout, and easy access to everything — and now it’s your turn to fall in love. Schedule your private tour today — this gem won’t last long!

    Zillow last checked:

    Listing updated:

    Listed by:

    Linda Schulte 407-717-8751,

    SCHULTE REALTY LLC 407-721-0611

    Bought with:

    Tyann Huynh, 3496197

    JADE KEY REALTY LLC

    Source: Stellar MLS,MLS#: O6301461MLS LogoOriginating MLS: Orlando Regional

    Facts & features

    Interior

    Bedrooms & bathrooms
    • Bedrooms: 4
    • Bathrooms: 3
    • Full bathrooms: 2
    • 1/2 bathrooms: 1
    Primary bedroom
    • Features: Walk-In Closet(s)
    • Level: Second
    • Area: 217 Square Feet
    • Dimensions: 14x15.5
    Bedroom 2
    • Features: Built-in Closet
    • Level: Second
    • Area: 121 Square Feet
    • Dimensions: 11x11
    Bedroom 3
    • Features: Walk-In Closet(s)
    • Level: Second
    • Area: 135.3 Square Feet
    • Dimensions: 12.3x11
    Bedroom 4
    • Features: Built-in Closet
    • Level: Second
    • Area: 162.5 Square Feet
    • Dimensions: 12.5x13
    Dining room
    • Features: No Closet
    • Level: First
    • Area: 138 Square Feet
    • Dimensions: 10x13.8
    Family room
    • Features: No Closet
    • Level: First
    • Area: 216 Square Feet
    • Dimensions: 12x18
    Kitchen
    • Features: Built-in Closet
    • Level: First
    • Area: 221 Square Feet
    • Dimensions: 17x13
    Living room
    • Features: No Closet
    • Level: First
    • Area: 216 Square Feet
    • Dimensions: 12x18
    Heating
    • Central
    Cooling
    • Central Air
    Appliances
    • Included: Dishwasher, Microwave, Range, Refrigerator
    • Laundry: Laundry Room, Upper Level
    Features
    • Ceiling Fan(s), Walk-In Closet(s)
    • Flooring: Carpet, Ceramic Tile, Vinyl
    • Doors: Sliding Doors
    • Has fireplace: No
    Interior area
    • Total structure area: 2,862
    • Total interior livable area: 2,128 sqft

    Property

    Parking
    • Total spaces: 2
    • Parking features: Garage - Attached
    • Attached garage spaces: 2
    • Details: Garage Dimensions: 19x20
    Features
    • Levels: Two
    • Stories: 2
    • Exterior features: Sidewalk
    • Has private pool: Yes
    • Pool features: Gunite, In Ground
    Lot
    • Size: 7,379 Square Feet
    Details
    • Parcel number: 132328435700070
    • Zoning: R-1
    • Special conditions: None

    Construction

    Type & style
    • Home type: SingleFamily
    • Property subtype: Single Family Residence
    Materials
    • Block, Stucco
    • Foundation: Slab
    • Roof: Tile
    Condition
    • New construction: No
    • Year built: 1999

    Utilities & green energy

    • Sewer: Public Sewer
    • Water: Public
    • Utilities for property: Electricity Connected

    Community & HOA

    Community
    • Features: Gated Community - No Guard
    • Pet fee: $0 monthly
    • Subdivision: LANDSBROOK TERRACE
    HOA
    • Has HOA: Yes
    • Amenities included: Gated
    • HOA fee: $86 monthly
    • HOA name: Trident Managment
    • HOA phone: 407-374-9702
    Location
    • Region: Orlando

    Financial & listing details

    • Price per square foot: $270/sqft
    • Tax assessed value: $499,111
    • Annual tax amount: $3,883
    • Date on market: 4/23/2025
    • Cumulative days on market: 6 days
    • Listing terms: Cash,Conventional,FHA,VA Loan
    • Ownership: Fee Simple
    • Total actual rent: 0
    • Electric utility on property: Yes
    • Road surface type: Asphalt

    Price history

    DateEventPrice
    6/3/2025Sold$575,000$270/sqft
    Source: Stellar MLS #O6301461 Report a problem
    5/1/2025Pending sale$575,000$270/sqft
    Source: Stellar MLS #O6301461 Report a problem
    4/23/2025Listed for sale$575,000+502.4%$270/sqft
    Source: Stellar MLS #O6301461 Report a problem
    12/30/2016Sold$95,446-61.8%$45/sqft
    Source: Public Record Report a problem
    8/6/2009Listing removed$249,900+6.3%$117/sqft
    Source: Keller Williams Advantage II Realty #O4885296 Report a problem
    4/14/2009Sold$235,000-6%$110/sqft
    Source: Stellar MLS #O4885296 Report a problem
    3/8/2009Listed for sale$249,900+13.6%$117/sqft
    Source: Keller Williams Advantage II Realty #O4885296 Report a problem
    12/18/2001Sold$220,000+4.7%$103/sqft
    Source: Public Record Report a problem
    7/14/1999Sold$210,100$99/sqft
    Source: Public Record Report a problem

    Public tax history

    YearProperty taxesTax assessment
    2024$3,883 +5.5%$243,853 +3%
    2023$3,681 +3.3%$236,750 +3%
    2022$3,564 +1.8%$229,854 +3%
    2021$3,502 +0.9%$223,159 +1.4%
    2020$3,470 +1.2%$220,078 +2.3%
    2019$3,428 +1.1%$215,130 +1.9%
    2018$3,390 +0%$211,119 -19.3%
    2017$3,390 +1.5%$261,545 +2.7%
    2016$3,341 +0.5%$254,587 +4.9%
    2015$3,323 -1.6%$242,736 +10.2%
    2014$3,376 +7%$220,284 +12.1%
    2013$3,154 +0.4%$196,571 +0.9%
    2012$3,142 -2.7%$194,815 -2%
    2011$3,231 -6.4%$198,733 -7.5%
    2010$3,451 $214,789 -17.2%
    2009-- $259,331 -15.6%
    2008$4,730 +1.8%$307,284 -11.6%
    2007$4,646 +4.7%$347,420 +21.1%
    2006$4,437 +8.2%$286,900 +17.3%
    2005$4,101 +14.7%$244,550 +12.6%
    2004$3,574 +0.9%$217,273 +3.1%
    2003$3,542 +2.7%$210,645 +8.2%
    2002$3,448 -11.1%$194,707 +4.5%
    2001$3,880 -2.3%$186,267 +0.2%
    2000$3,970 $185,936
    Find assessor info on the county website

    Neighborhood: Kirkman South

    Nearby schools

    GreatSchools rating
    Schools provided by the listing agent
    • Elementary: Palm Lake Elem
    • Middle: Chain of Lakes Middle
    • High: Dr. Phillips High

    Source: Stellar MLS. This data may not be complete. We recommend contacting the local school district to confirm school assignments for this home.

    Get a cash offer in 3 minutes
    Find out how much your home could sell for in as little as 3 minutes with a no-obligation cash offer.
    Estimated market value
    $572,200
    Get a cash offer in 3 minutes
    Find out how much your home could sell for in as little as 3 minutes with a no-obligation cash offer.
    Estimated market value
    $572,200