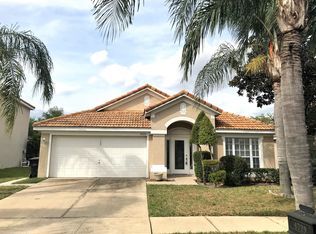
Virtually Staged. Welcome to a quaint gated community comprising just 70 residences. <strong>Ideally situated moments from the magic </strong>of Universal Studios and the new Advent Health medical complex, this residence offers the ideal blend of convenience and serenity. <strong>With a barrel tile roof, this inviting block home boasts a private screened pool</strong>—your retreat for relaxation and rejuvenation. New kitchen appliances were added in 2023, an updated HVAC in 2019, and a new garage door opener were added modern conveniences. Step inside to discover a spacious interior featuring three bedrooms, two full baths, and a guest bath with a stylish pedestal sink on the first floor. Vaulted ceilings bathe the home in natural light, highlighting the tile floors that flow seamlessly through the foyer, eat-in kitchen, dining area, and living room. The eat-in kitchen is roomy, with plenty of cabinet space, a pantry closet, and instant access to the dining and living areas. <strong>The first-floor primary suite</strong> is a true sanctuary, offering large windows with views of the patio and pool. Indulge in the ensuite bath with a corner tub, separate shower, double sinks, a private water closet, and a generous walk-in closet. Venture upstairs to find two additional bedrooms, a second full bath, and an open loft overlooking the living area below. The loft offers flexible space, perfect for a home office or playroom, or easily converted to a 4th bedroom if desired. The interior is ready for your personal touch and updates to create the home of your dreams. <strong>Step outside to your private covered patio</strong>, an intimate space for al fresco dining or simply unwinding by the pool. The extended seating area and screen enclosure ensure comfort and privacy, while the fenced backyard offers added peace of mind. Beyond the gates of your community, a world of excitement awaits. Explore the renowned shops and restaurants of Millenia Mall, indulge in world-class dining, or enjoy vibrant entertainment options – all just moments from your doorstep. This home presents an incredible opportunity to live in a gated community with access to top-rated schools (2024-2025) like <strong>Palm Lake Elementary, Chain of Lakes Middle, and Dr. Phillips Performing High School</strong>. This home is ready to make it your own!
Sold for $460,000
$460,000
4733 WINDSOR AVENUE, ORLANDO, FL 32819
3beds
1,928sqft
Single Family Residence
Built in 1999
6,429 Square Feet Lot
$502,600 Zestimate®
$239/sqft
$3,289 Estimated rent
Home value
$502,600
$472,000 - $533,000
$3,289/mo
Zestimate® history
Owner options
List your home for rent
$3,289/mo
Rent Zestimate®
Find your next renter with Zillow Rental Manager. Plus, with online applications, you can quickly screen prospective tenants – for free.
$3,289/mo
Rent Zestimate®
Refinance and save
$3,600/mo
Est. payment
Refinancing to a lower rate could help reduce your monthly payments and save thousands over the life of the loan.
$3,600/mo
Est. payment
Explore your selling options
Work with a Zillow partner agent
Leverage their expertise and Zillow's premium Showcase listings to get your home seen by more buyers.
Get startedList with your own agent
Get your home in front of millions of buyers by listing it on Zillow.
Learn how to do itSell it yourself
Take full control of how buyers see your home on Zillow by listing For Sale by Owner (FSBO).
List your homeWhat's special
Private screened poolOpen loftEnsuite bathScreen enclosureExtended seating areaFenced backyardVaulted ceilings
Zillow last checked:
Listing updated:
Listed by:
David Dorman 407-948-8295,
CENTURY 21 CARIOTI 407-573-2121
Bought with:
Bruna Sereno, 3242438
SELECTA REALTY LLC
Source: Stellar MLS,MLS#: O6250889 Originating MLS: Orlando Regional
Originating MLS: Orlando Regional
Facts & features
Interior
Bedrooms & bathrooms
- Bedrooms: 3
- Bathrooms: 3
- Full bathrooms: 2
- 1/2 bathrooms: 1
Rooms
- Room types: Utility Room, Loft
Primary bedroom
- Features: Ceiling Fan(s), Walk-In Closet(s)
- Level: First
- Area: 180 Square Feet
- Dimensions: 12x15
Bedroom 2
- Features: Built-in Closet
- Level: Second
- Area: 107.8 Square Feet
- Dimensions: 9.8x11
Bedroom 3
- Features: Ceiling Fan(s), Built-in Closet
- Level: Second
- Area: 126 Square Feet
- Dimensions: 10.5x12
Primary bathroom
- Features: Built-in Features, Dual Sinks, Garden Bath, Other, Tub with Separate Shower Stall, Water Closet/Priv Toilet, Window/Skylight in Bath, Walk-In Closet(s)
- Level: First
- Area: 272 Square Feet
- Dimensions: 16x17
Bathroom 2
- Features: Tub With Shower
- Level: Second
- Area: 45 Square Feet
- Dimensions: 5x9
Bathroom 3
- Features: Sink - Pedestal
- Level: First
- Area: 12 Square Feet
- Dimensions: 3x4
Balcony porch lanai
- Features: Other
- Level: First
- Area: 1170 Square Feet
- Dimensions: 30x39
Balcony porch lanai
- Level: First
- Area: 59.4 Square Feet
- Dimensions: 6x9.9
Dining room
- Features: Other
- Level: First
- Area: 120 Square Feet
- Dimensions: 10x12
Foyer
- Features: Garden Bath
- Level: First
- Area: 74.25 Square Feet
- Dimensions: 5.5x13.5
Kitchen
- Features: Pantry, Other
- Level: First
- Area: 157.5 Square Feet
- Dimensions: 10.5x15
Living room
- Features: Ceiling Fan(s), Other
- Level: First
- Area: 294.5 Square Feet
- Dimensions: 15.5x19
Loft
- Features: Ceiling Fan(s), Linen Closet
- Level: Second
- Area: 168.75 Square Feet
- Dimensions: 12.5x13.5
Heating
- Central, Electric, Heat Pump
Cooling
- Central Air
Appliances
- Included: Dishwasher, Disposal, Electric Water Heater, Microwave, Range
- Laundry: Laundry Room
Features
- Built-in Features, Ceiling Fan(s), Eating Space In Kitchen, Living Room/Dining Room Combo, Open Floorplan, Primary Bedroom Main Floor, Split Bedroom, Thermostat, Vaulted Ceiling(s), Walk-In Closet(s)
- Flooring: Carpet, Ceramic Tile
- Doors: Sliding Doors
- Has fireplace: No
Interior area
- Total structure area: 3,560
- Total interior livable area: 1,928 sqft
Property
Parking
- Total spaces: 2
- Parking features: Garage Door Opener
- Attached garage spaces: 2
- Details: Garage Dimensions: 18x21
Features
- Levels: Two
- Stories: 2
- Patio & porch: Covered, Patio, Rear Porch, Screened
- Exterior features: Private Mailbox, Sidewalk
- Has private pool: Yes
- Pool features: Gunite, In Ground, Screen Enclosure
- Fencing: Fenced,Other
- Has view: Yes
- View description: City
Lot
- Size: 6,429 Square Feet
- Dimensions: 55 x 116
- Features: Near Public Transit, Sidewalk
- Residential vegetation: Mature Landscaping, Oak Trees, Trees/Landscaped
Details
- Parcel number: 132328435700090
- Zoning: R-1
- Special conditions: None
Construction
Type & style
- Home type: SingleFamily
- Architectural style: Contemporary,Florida,Mediterranean,Traditional
- Property subtype: Single Family Residence
Materials
- Block, Stucco
- Foundation: Slab
- Roof: Tile
Condition
- New construction: No
- Year built: 1999
Utilities & green energy
- Sewer: Public Sewer
- Water: Public
- Utilities for property: BB/HS Internet Available, Cable Available, Phone Available, Public
Green energy
- Energy efficient items: Thermostat
Community & HOA
Community
- Features: Deed Restrictions, Gated Community - No Guard, Sidewalks
- Security: Gated Community
- Pet fee: $0 monthly
- Subdivision: LANDSBROOK TERRACE
HOA
- Has HOA: Yes
- Amenities included: Fence Restrictions, Gated, Vehicle Restrictions
- Services included: Private Road
- HOA fee: $81 monthly
- HOA name: Trident
- HOA phone: 407-374-9702
Location
- Region: Orlando
Financial & listing details
- Price per square foot: $239/sqft
- Tax assessed value: $441,813
- Annual tax amount: $3,269
- Date on market: 10/28/2024
- Cumulative days on market: 15 days
- Listing terms: Cash,Conventional,FHA,VA Loan
- Ownership: Fee Simple
- Total actual rent: 0
- Road surface type: Paved, Asphalt
Price history
| Date | Event | Price |
|---|---|---|
| 1/15/2025 | Sold | $460,000-5.2%$239/sqft |
Source:  Stellar MLS #O6250889 Report a problem Stellar MLS #O6250889 Report a problem | ||
| 11/13/2024 | Pending sale | $485,000$252/sqft |
Source: Stellar MLS #O6250889 Report a problem | ||
| 10/28/2024 | Listed for sale | $485,000+151.8%$252/sqft |
Source: Stellar MLS #O6250889 Report a problem | ||
| 5/5/1999 | Sold | $192,600$100/sqft |
Source: Public Record Report a problem | ||
Public tax history
| Year | Property taxes | Tax assessment |
|---|---|---|
| 2024 | $3,458 +5.8% | $220,459 +3% |
| 2023 | $3,269 +3.3% | $214,038 +3% |
| 2022 | $3,164 +1.8% | $207,804 +3% |
| 2021 | $3,107 +0.9% | $201,751 +1.4% |
| 2020 | $3,078 +1.3% | $198,965 +2.3% |
| 2019 | $3,039 +1.2% | $194,492 +1.9% |
| 2018 | $3,004 0% | $190,866 -18.5% |
| 2017 | $3,004 +1.5% | $234,172 +2.7% |
| 2016 | $2,959 +0.6% | $228,035 +4.7% |
| 2015 | $2,942 -1.2% | $217,857 +10.1% |
| 2014 | $2,979 +7% | $197,912 +11.4% |
| 2013 | $2,783 +0.3% | $177,713 +0.8% |
| 2012 | $2,776 -3.4% | $176,310 -2.4% |
| 2011 | $2,873 -6.9% | $180,722 -7.8% |
| 2010 | $3,085 | $195,929 -16.8% |
| 2009 | -- | $235,374 -15.8% |
| 2008 | $3,039 -1.1% | $279,555 -11.9% |
| 2007 | $3,072 -5.6% | $317,412 +21.3% |
| 2006 | $3,254 -0.1% | $261,696 +17.9% |
| 2005 | $3,259 +5.1% | $221,935 +13.8% |
| 2004 | $3,101 +1% | $195,098 +3.3% |
| 2003 | $3,069 +2.8% | $188,817 +7.6% |
| 2002 | $2,986 -0.9% | $175,502 +4% |
| 2001 | $3,012 -1.9% | $168,767 +0.4% |
| 2000 | $3,071 | $168,011 |
Find assessor info on the county website
Neighborhood: Kirkman South
Nearby homes
- $492,3004 bd2 ba1.9k sqft4729 Windsor Ave, Orlando, FL 32819Off Market
- $489,7003 bd2 ba1.9k sqft4737 Windsor Ave, Orlando, FL 32819Off Market

- $100-- bd-- ba-- sqftWinder Oaks Blvd, Orlando, FL 32819Off Market
- $575,0004 bd3 ba2.1k sqft4725 Windsor Ave, Orlando, FL 32819Sold

- $539,0004 bd2 ba2k sqft4741 Windsor Ave, Orlando, FL 32819Off Market
- $605,0004 bd3 ba2.5k sqft4744 Windsor Ave, Orlando, FL 32819Sold
- $442,7003 bd2 ba1.5k sqft4708 Windsor Ave, Orlando, FL 32819Off Market
- $501,2003 bd2 ba1.9k sqft4721 Windsor Ave, Orlando, FL 32819Off Market
Nearby schools
GreatSchools rating
- 8/10Palm Lake Elementary SchoolGrades: K-5Distance: 1.6 mi
- 4/10Dr. Phillips High SchoolGrades: PK,8-12Distance: 1.6 mi
- 3/10Chain Of Lakes Middle SchoolGrades: 6-8Distance: 2.1 mi
Schools provided by the listing agent
- Elementary: Palm Lake Elem
- Middle: Chain of Lakes Middle
- High: Dr. Phillips High
Source: Stellar MLS. This data may not be complete. We recommend contacting the local school district to confirm school assignments for this home.
Get a cash offer in 3 minutes
Find out how much your home could sell for in as little as 3 minutes with a no-obligation cash offer.
Estimated market value
$502,600
Get a cash offer in 3 minutes
Find out how much your home could sell for in as little as 3 minutes with a no-obligation cash offer.
Estimated market value
$502,600
- Florida
- Orange County
- Orlando
- 32819
- Kirkman South
- 4733 WINDSOR AVENUE
