Welcome to your new home! This screened-in pool home nestled in a gated community boasts 4 bedrooms, 2.5 bathrooms, and sits proudly on a charming corner lot. Imagine starting your day with a refreshing dip in the pool, surrounded by lush greenery and the soothing sounds of nature. As you step inside, you’re greeted by spacious rooms filled with natural light, perfect for entertaining or cozy nights. With its ideal location in a secure gated community, you’ll enjoy a peace of mind along with the convenience of nearby amenities. Your new home will be nearby "Restaurant Row", fabulous shopping, Dr. Phillips Park, Orlando International Airport, all major roadway systems and the THEME PARKS. Don’t miss out on this blend of cozy, comfort, and a splash of fun – schedule your tour today and dive into your dream home!
Sold for $605,000
$605,000
4744 WINDSOR AVENUE, ORLANDO, FL 32819
4beds
2,524sqft
Single Family Residence
Built in 1999
7,584 Square Feet Lot
$614,300 Zestimate®
$240/sqft
$3,865 Estimated rent
Home value
$614,300
$584,000 - $645,000
$3,865/mo
Zestimate® history
Owner options
List your home for rent
$3,865/mo
Rent Zestimate®
Find your next renter with Zillow Rental Manager. Plus, with online applications, you can quickly screen prospective tenants – for free.
$3,865/mo
Rent Zestimate®
Refinance and save
$4,639/mo
Est. payment
Refinancing to a lower rate could help reduce your monthly payments and save thousands over the life of the loan.
$4,639/mo
Est. payment
Explore your selling options
Work with a Zillow partner agent
Leverage their expertise and Zillow's premium Showcase listings to get your home seen by more buyers.
Get startedList with your own agent
Get your home in front of millions of buyers by listing it on Zillow.
Learn how to do itSell it yourself
Take full control of how buyers see your home on Zillow by listing For Sale by Owner (FSBO).
List your homeWhat's special
Theme parksOrlando international airportMajor roadway systemsRestaurant rowFabulous shoppingNatural lightSpacious rooms
Zillow last checked:
Listing updated:
Listed by:
Aarohi Shah 407-399-6496,
CENTURY 21 EDGE 321-250-5222
Bought with:
Jane Slone, 634865
CONWAY REALTY CORP
Source: Stellar MLS,MLS#: O6205189 Originating MLS: Orlando Regional
Originating MLS: Orlando Regional
Facts & features
Interior
Bedrooms & bathrooms
- Bedrooms: 4
- Bathrooms: 3
- Full bathrooms: 2
- 1/2 bathrooms: 1
Primary bedroom
- Features: Walk-In Closet(s)
- Level: Second
- Area: 192 Square Feet
- Dimensions: 16x12
Bedroom 2
- Features: Walk-In Closet(s)
- Level: Second
- Area: 110 Square Feet
- Dimensions: 11x10
Bedroom 3
- Features: Walk-In Closet(s)
- Level: Second
- Area: 132 Square Feet
- Dimensions: 12x11
Bedroom 4
- Features: Walk-In Closet(s)
- Level: Second
- Area: 156 Square Feet
- Dimensions: 13x12
Primary bathroom
- Features: Walk-In Closet(s)
- Level: Second
- Area: 104 Square Feet
- Dimensions: 13x8
Dining room
- Features: No Closet
- Level: First
- Area: 126 Square Feet
- Dimensions: 14x9
Family room
- Features: No Closet
- Level: First
- Area: 216 Square Feet
- Dimensions: 18x12
Kitchen
- Features: No Closet
- Level: First
- Area: 192 Square Feet
- Dimensions: 16x12
Living room
- Features: No Closet
- Level: First
- Area: 165 Square Feet
- Dimensions: 15x11
Loft
- Features: Walk-In Closet(s)
- Level: Second
- Area: 209 Square Feet
- Dimensions: 19x11
Heating
- Central
Cooling
- Central Air
Appliances
- Included: Convection Oven, Cooktop, Dishwasher, Dryer, Exhaust Fan, Range, Refrigerator, Washer
- Laundry: Laundry Closet, Upper Level
Features
- Ceiling Fan(s), PrimaryBedroom Upstairs, Thermostat, Walk-In Closet(s)
- Flooring: Carpet, Ceramic Tile
- Doors: Sliding Doors
- Has fireplace: No
Interior area
- Total structure area: 3,453
- Total interior livable area: 2,524 sqft
Property
Parking
- Total spaces: 3
- Parking features: Garage - Attached
- Attached garage spaces: 3
- Details: Garage Dimensions: 30x20
Features
- Levels: Two
- Stories: 2
- Exterior features: Irrigation System, Private Mailbox, Rain Gutters, Sidewalk, Sprinkler Metered
- Has private pool: Yes
- Pool features: Lighting, Screen Enclosure
Lot
- Size: 7,584 Square Feet
- Features: Corner Lot
Details
- Parcel number: 132328435700700
- Zoning: R-1
- Special conditions: None
Construction
Type & style
- Home type: SingleFamily
- Property subtype: Single Family Residence
Materials
- Block, Concrete, Stucco
- Foundation: Slab
- Roof: Concrete,Tile
Condition
- New construction: No
- Year built: 1999
Utilities & green energy
- Sewer: Public Sewer
- Water: Public
- Utilities for property: BB/HS Internet Available, Cable Available, Cable Connected, Electricity Available, Electricity Connected
Community & HOA
Community
- Security: Fire Alarm, Gated Community, Security System, Smoke Detector(s)
- Pet fee: $0 monthly
- Subdivision: LANDSBROOK TERRACE
HOA
- Has HOA: Yes
- HOA fee: $81 monthly
- HOA name: Trident Association Management
- HOA phone: 407-374-9702
Location
- Region: Orlando
Financial & listing details
- Price per square foot: $240/sqft
- Tax assessed value: $542,379
- Annual tax amount: $4,082
- Date on market: 5/15/2024
- Cumulative days on market: 2 days
- Listing terms: Cash,Conventional,FHA,VA Loan
- Ownership: Fee Simple
- Total actual rent: 0
- Electric utility on property: Yes
- Road surface type: Asphalt
Price history
| Date | Event | Price |
|---|---|---|
| 6/2/2024 | Sold | $605,000-0.8%$240/sqft |
Source:  Stellar MLS #O6205189 Report a problem Stellar MLS #O6205189 Report a problem | ||
| 5/18/2024 | Pending sale | $610,000$242/sqft |
Source: Stellar MLS #O6205189 Report a problem | ||
| 5/15/2024 | Listed for sale | $610,000+144%$242/sqft |
Source: Stellar MLS #O6205189 Report a problem | ||
| 6/21/2001 | Sold | $250,000+10.8%$99/sqft |
Source: Public Record Report a problem | ||
| 6/9/1999 | Sold | $225,700$89/sqft |
Source: Public Record Report a problem | ||
Public tax history
| Year | Property taxes | Tax assessment |
|---|---|---|
| 2024 | $4,299 +5.3% | $266,740 +3% |
| 2023 | $4,083 +3.2% | $258,971 +3% |
| 2022 | $3,956 +1.7% | $251,428 +3% |
| 2021 | $3,888 +0.9% | $244,105 +1.4% |
| 2020 | $3,854 +1.2% | $240,735 +2.3% |
| 2019 | $3,809 +1.1% | $235,323 +1.9% |
| 2018 | $3,768 | $230,935 -18.8% |
| 2017 | $3,768 +1.4% | $284,252 +2.8% |
| 2016 | $3,714 +0.5% | $276,598 +5.2% |
| 2015 | $3,695 -1.9% | $263,000 +8.7% |
| 2014 | $3,768 +7% | $241,892 +12.5% |
| 2013 | $3,521 +0.4% | $215,022 +1% |
| 2012 | $3,505 -1.6% | $212,919 -1.1% |
| 2011 | $3,563 -6% | $215,202 -7.3% |
| 2010 | $3,790 | $232,030 -17.9% |
| 2009 | -- | $282,766 -15.4% |
| 2008 | $3,885 +0.7% | $334,415 -11.5% |
| 2007 | $3,859 -5.7% | $377,731 +21.7% |
| 2006 | $4,093 +0.3% | $310,308 +16.5% |
| 2005 | $4,082 +4.9% | $266,444 +11.6% |
| 2004 | $3,891 +0.8% | $238,749 +3% |
| 2003 | $3,858 +2.7% | $231,810 +10.3% |
| 2002 | $3,756 -9.4% | $210,235 +5.5% |
| 2001 | $4,145 -1.9% | $199,225 +0.6% |
| 2000 | $4,224 | $198,029 |
Find assessor info on the county website
Neighborhood: Kirkman South
Nearby homes
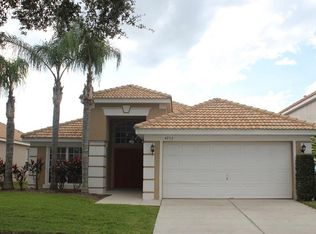
- $456,0003 bd2 ba1.5k sqft4752 Windsor Ave, Orlando, FL 32819Off Market
- $442,7003 bd2 ba1.5k sqft4708 Windsor Ave, Orlando, FL 32819Off Market
- $438,4003 bd2 ba1.6k sqft4756 Windsor Ave, Orlando, FL 32819Off Market

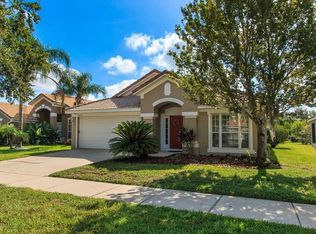
- $496,4004 bd2 ba1.9k sqft4704 Windsor Ave, Orlando, FL 32819Off Market
- $539,0004 bd2 ba2k sqft4741 Windsor Ave, Orlando, FL 32819Off Market
- $489,7003 bd2 ba1.9k sqft4737 Windsor Ave, Orlando, FL 32819Off Market
- $460,0003 bd3 ba1.9k sqft4733 Windsor Ave, Orlando, FL 32819Sold
- $100-- bd-- ba-- sqftWinder Oaks Blvd, Orlando, FL 32819Off Market
Nearby schools
GreatSchools rating
- 8/10Palm Lake Elementary SchoolGrades: K-5Distance: 1.6 mi
- 4/10Dr. Phillips High SchoolGrades: PK,8-12Distance: 1.6 mi
- 3/10Chain Of Lakes Middle SchoolGrades: 6-8Distance: 2.1 mi
Schools provided by the listing agent
- Elementary: Palm Lake Elem
- Middle: Chain of Lakes Middle
- High: Dr. Phillips High
Source: Stellar MLS. This data may not be complete. We recommend contacting the local school district to confirm school assignments for this home.
Get a cash offer in 3 minutes
Find out how much your home could sell for in as little as 3 minutes with a no-obligation cash offer.
Estimated market value
$614,300
Get a cash offer in 3 minutes
Find out how much your home could sell for in as little as 3 minutes with a no-obligation cash offer.
Estimated market value
$614,300
- Florida
- Orange County
- Orlando
- 32819
- Kirkman South
- 4744 WINDSOR AVENUE
