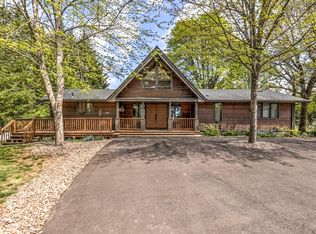
THIS BEAUTIFUL HOME IS IN THE HEART OF WINE COUNTRY! * This home is truly a magical paradise sitting on 29.8 Acres and featuring four mountain views! * The home is located on a private drive which turns into a gravel road up to the house * Large loop driveway and a large detached parking pad that fits 3 large vehicles * Gorgeous large covered porch that wraps around the side of the house and overlooks the front of the home. * Front porch features a large metal rack for stacking wood for the fireplace next to the side door of the house * Large open floor plan features 9-10 foot vaulted ceilings. * The home has a warm contemporary feel featuring beautiful Brazilian cherry hardwood floors, and wood moldings around the windows throughout the first level of the home. * The entry of the home features a grand chandelier. * Off the entry of the home features a formal front room featuring floor to ceiling large wood-wrapped windows overlooking the oversized screened-in porch letting in tons of natural light & overlooks beautiful views + a cozy wood-burning fireplace! * Off the entry of the home features a formal open-concept dining room that has large glass French doors that go out to the *HUGE* screened-in patio * Gorgeous Gourmet Kitchen, *LARGE* granite kitchen island/eating bar featuring a 3-compartment sink, gas range, 2 ovens, all stainless steel appliances, *NEW* Fridge, and amazing custom cabinets. * Off the informal dining/kitchen area is a large glass door that goes out to the oversized screened-in porch overlooking gorgeous views of mountain ranges, and wine vineyards! * Living room two stairs off the kitchen features large wood-wrapped windows overlooking both sides of the home, vaulted ceilings with a fan + a large wood-burning fireplace! * HUGE Primary bedroom on the first level of the home features high ceilings, a ceiling fan, large wood-wrapped windows, french doors that go out to the screened-in oversized porch, and *LARGE* dual closets featuring custom closet organizers and built-in wood dressers! * Primary ensuite bathroom is *HUGE* makes you feel like you are at the spa! Featuring beautiful marbled tiled flooring, oversized mirrors, custom vanity cabinets, a linen closet, an oversized *LARGE* glass shower that features two showerheads, plus a *LUXURY* soaking tub with jets, which also has a shower spray faucet for the tub! * Guest bedroom off the main level features vaulted ceilings and a beautiful large wood-wrapped window overlooking the front of the home. The guest bedroom features an oversized closet and a Jack and Jill guest bathroom. * Office/Den located off the first level of the home which has access to the Jack and Jill guest bathroom. Office/den can be used as a bedroom, great for guests- this room does not have a closet. The office/den does feature a private entrance & a covered patio off the side of the home. * Utility room located on the first level of home features full-size washer & dryer available for tenant use * Daylight basement is **HUGE** featuring lots of natural light, floor-to-ceiling wood-wrapped windows, french doors that have access to the backyard, and high ceilings throughout the lower level! * The lower level of the home is its own separate living quarters, It features 3 bedrooms, 3 full bathrooms, + 1 full kitchen, 1 wet bar room, 2 living rooms with 2 fireplaces, and two utility closets that have washer hookups if tenants want to install their own in these two utility closets or both closets can be used for storage. * Daylight basement features an office/den storage space that has wall grids great for a craft/hobby room! * Daylight basement has a large utility room that has *TONS* of metal storage racks available for tenant use * Daylight basement has access to covered backyard concrete slab patio. From the backyard, you are able to go up the stairs to the screened-in patio as well. * Central Gas-forced air heating & air-conditioning * Central vacuum in the home goes to the utility room in the daylight basement * Private fenced yard (located in front of the house/front door) features gardening beds, a petite grape vineyard, and your own chicken coop! You can finally get your own chickens!! * Landscaping is included in a lease agreement with an additional monthly landscaping fee. * Septic/Well Water Diversion Fee is an additional fee billed back monthly of $25.00 * Tenants pay a propane charge connected to gas appliances at the property. **OPTIONAL** * Wrought Iron fence surrounds a deck and pool available for tenant use with an additional monthly maintenance fee. * Close to Gaston Market, Fred Meyers, Gaston Farm & Artisan Market. * Minutes to Henry Hagg Lake! Go out on the boat, rent a kayak, go for a swim, or you can just enjoy a picnic in the park next to the lake! * Intel & Nike Approx 20-35 minutes out * Tenants are responsible for utilities: Electric, Trash, Well Diverse Fee, Propane Fee, and Pool Fee (if applicable) * Renters Insurance is required with coverage no less than $100,000 must be provided prior to signing the lease agreement. **No Smoking Property/ No Smoking Allowed** Schools: Gaston Elementary, Gaston Jr/High School **Tenants to confirm schools** FOR INFO FILL OUT A GUEST CARD USING THE "Contact Us" BUTTON. 1.2. Click on "For Rent Homes" section 3. Click "view details" for the property you are interested 4. Click the "Contact Us" button and fill out the info APPLICATION SCREENING CRITERIA: How To Apply/ Application Process 1. 2. Request application link after confirming you qualify per Krishna Realty's screening criteria (this information will be provided in the initial email that will email you, as well as this information, can be found on our listing page.) 3. Submit the application- Submitting an application is required to schedule a tour- Krishna Realty will cancel and refund the application fee if the applicant does not like the property after viewing it. 4. If the applicant confirms they want to proceed with the next steps of renting the property, We will only process applications that are complete (see the application page for more details) 5. Once the application is processed, Application fees are non-refundable ** In-person tour/facetime tour of the property is required prior to signing a lease ** Disclaimer: All information, regardless of source, is not guaranteed and should be independently verified. All properties are as is, any property modifications must be agreed and included in the lease prior to signing the lease agreement.
This property is not currently displayed as for sale or rent on Zillow. This may be different from what's on other websites or public sources.