Skip main navigation
Sold
  • $925,000

    47575 SW Fluke Dr, Gaston, OR 97119

    4beds
    2,156sqft
    Residential, Single Family Residence
    Built in 1982
    4.9 Acres Lot
    $-- Zestimate®
    $429/sqft
    $3,384 Estimated rent

    Home value

    Not available

    Estimated sales range

    Not available

    $3,384/mo

    Zestimate® history
    Loading
    Loading...

    Owner options

    List your home for rent

    $3,384/mo

    Rent Zestimate®

    Find your next renter with Zillow Rental Manager. Plus, with online applications, you can quickly screen prospective tenants – for free.

    Learn more

    $3,384/mo

    Rent Zestimate®

    Refinance and save

    $5,554/mo

    Est. payment

    Refinancing to a lower rate could help reduce your monthly payments and save thousands over the life of the loan.

    See today's rates

    $5,554/mo

    Est. payment

    Explore your selling options

    Work with a Zillow partner agent

    Leverage their expertise and Zillow's premium Showcase listings to get your home seen by more buyers.

    Get started

    List with your own agent

    Get your home in front of millions of buyers by listing it on Zillow.

    Learn how to do it

    Sell it yourself

    Take full control of how buyers see your home on Zillow by listing For Sale by Owner (FSBO).

    List your home

    What's special

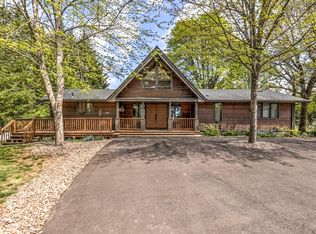
    Dreamy daylight ranch on acreage with huge shop & mountain views. This four bedroom home situated on 4.9 acres features luxury vinyl plank flooring throughout, two bedrooms & two bathrooms on the main level, and two additional bedrooms & bathroom on the lower level. Cozy up to the new wood stove in the spacious living room. The open kitchen showcases beautiful slab quartz countertops, custom walnut cabinetry with soft close cabinets & drawers, eating bar, and walk-in pantry with electrical. Take in sweeping views of rolling hills, up to three mountains, a pond, and Hagg Lake from the property. Relax outside on the wrap-around deck, patio, and covered patio. Garden to your heart's delight in the two fenced garden areas with shed. Two car attached garage plus huge detached 70x40 shop with three bays, 2nd-story storage area, propane heat, and electrical perfect for RV, boat, ATV storage, and more. Ride your ATVs on the property's private groomed trails or play in the pond. Experience seclusion and privacy while only about 15 minutes from town & shopping and just minutes from Hagg Lake. Witness an abundance of natural wildlife including large herds of elk.

    Zillow last checked:

    Listing updated:

    Listed by:

    Keith Sjodin, P.C.. 503-680-1600,

    Windermere West LLC

    Bought with:

    Amanda Rammer, 201212361

    RE/MAX Northwest

    Source: RMLS (OR),MLS#: 24516728MLS Logo

    Facts & features

    Interior

    Bedrooms & bathrooms
    • Bedrooms: 4
    • Bathrooms: 3
    • Full bathrooms: 3
    • Main level bathrooms: 2
    Primary bedroom
    • Features: Deck, Sliding Doors, Suite, Vinyl Floor, Walkin Closet
    • Level: Main
    • Area: 266
    • Dimensions: 19 x 14
    Bedroom 2
    • Features: Closet, Vinyl Floor
    • Level: Main
    • Area: 144
    • Dimensions: 12 x 12
    Bedroom 3
    • Features: Closet, Vinyl Floor
    • Level: Lower
    • Area: 221
    • Dimensions: 17 x 13
    Bedroom 4
    • Features: Patio, Sliding Doors, Closet, Vinyl Floor
    • Level: Lower
    • Area: 143
    • Dimensions: 11 x 13
    Dining room
    • Features: Sliding Doors, Vinyl Floor
    • Level: Main
    • Area: 196
    • Dimensions: 14 x 14
    Kitchen
    • Features: Dishwasher, Disposal, Eat Bar, Island, Pantry, Free Standing Range, Plumbed For Ice Maker, Quartz, Vinyl Floor
    • Level: Main
    • Area: 192
    • Width: 12
    Living room
    • Features: Vinyl Floor, Wood Stove
    • Level: Main
    • Area: 390
    • Dimensions: 15 x 26
    Heating
    • Heat Pump
    Cooling
    • Heat Pump
    Appliances
    • Included: Dishwasher, Disposal, Free-Standing Range, Plumbed For Ice Maker, Stainless Steel Appliance(s), Electric Water Heater
    • Laundry: Laundry Room
    Features
    • Quartz, Closet, Built-in Features, Sink, Eat Bar, Kitchen Island, Pantry, Suite, Walk-In Closet(s)
    • Flooring: Vinyl
    • Doors: Sliding Doors
    • Windows: Aluminum Frames, Double Pane Windows
    • Basement: Daylight
    • Number of fireplaces: 1
    • Fireplace features: Stove, Wood Burning Stove
    Interior area
    • Total structure area: 2,156
    • Total interior livable area: 2,156 sqft

    Property

    Parking
    • Total spaces: 2
    • Parking features: Driveway, RV Boat Storage, Garage Door Opener, Attached
    • Attached garage spaces: 2
    • Has uncovered spaces: Yes
    Accessibility
    • Accessibility features: Main Floor Bedroom Bath, Accessibility
    Features
    • Stories: 2
    • Patio & porch: Covered Patio, Deck, Patio, Porch
    • Exterior features: Garden, Yard
    • Has view: Yes
    • View description: Mountain(s), Territorial
    • Waterfront features: Pond
    Lot
    • Size: 4.90 Acres
    • Features: Gentle Sloping, Acres 3 to 5
    Details
    • Additional structures: RVBoatStorage, ToolShed
    • Additional parcels included: R2035683
    • Parcel number: R2035682
    • Zoning: EFC

    Construction

    Type & style
    • Home type: SingleFamily
    • Architectural style: Daylight Ranch
    • Property subtype: Residential, Single Family Residence
    Materials
    • Cedar
    • Foundation: Slab
    • Roof: Composition
    Condition
    • Approximately
    • New construction: No
    • Year built: 1982
    Details
    • Warranty included: Yes

    Utilities & green energy

    • Sewer: Septic Tank
    • Water: Well

    Community & neighborhood

    Location
    • Region: Gaston

    Other

    Other facts
    • Listing terms: Cash,Conventional,FHA,VA Loan
    • Road surface type: Gravel

    Price history

    DateEventPrice
    7/22/2024Sold$925,000-7.1%$429/sqft
    Source: RMLS (OR) #24516728 Report a problem
    6/14/2024Pending sale$995,950$462/sqft
    Source: RMLS (OR) #24516728 Report a problem
    5/24/2024Listed for sale$995,950+97.2%$462/sqft
    Source: RMLS (OR) #24516728 Report a problem
    2/23/2018Sold$505,000$234/sqft
    Source: RMLS (OR) #18107169 Report a problem

    Public tax history

    YearProperty taxesTax assessment
    2018$3,587 $280,050 +3%
    2017$3,587 $271,900

    Find assessor info on the county website

    Neighborhood: 97119

    Nearby schools

    GreatSchools rating
    Schools provided by the listing agent
    • Elementary: Gaston
    • Middle: Gaston
    • High: Gaston

    Source: RMLS (OR). This data may not be complete. We recommend contacting the local school district to confirm school assignments for this home.

    Get pre-qualified for a loan
    At Zillow Home Loans, we can pre-qualify you in as little as 5 minutes with no impact to your credit score.

    An equal housing lender. NMLS #10287.