36 ACRES! Custom-built in 2014, this meticulously maintained home offers approximately 2,960 sq. ft. of heated and cooled living space and showcases exceptional craftsmanship throughout. The main living area features heavy timber framing with a 12+ ft cathedral ceiling and a stunning true masonry stone fireplace, creating a warm and impressive centerpiece for the home.Quality construction includes 2x6 exterior walls, custom wood interior / aluminum-clad casement windows, fiberglass exterior doors, and custom interior wood doors with detailed casing throughout. The home is designed for both comfort and functionality with a large dining room, walk-in pantry, boot bench with storage, key storage and phone charging station, and a broom closet.The kitchen is well-appointed with a Wolf cooktop, double ovens, and ample workspace, making it ideal for cooking and entertaining.The home features 4 bedrooms, including a spacious primary suite with a large master bedroom, oversized bathroom, and dual walk-in closets. Two additional bedrooms share a Jack-and-Jill bathroom, each with its own walk-in closet, while the fourth bedroom also includes a walk-in closet and nearby bathroom access. The laundry room is oversized with a mop sink and 10’ folding counter.Outdoor living is equally impressive with timber-framed front and rear porches, an outdoor kitchen with Big Green Egg and bar sink, and a fiberglass swimming pool with recently inspected and updated equipment (January 2026). A separate outdoor bathroom near the pool and outdoor kitchen adds convenience for entertaining.Additional amenities include:• Whole-house generator with automatic transfer switch• Barn breaker allowing generator power to the barn• 40x60 barn with 3 enclosed bays and two 40’ x 24’ open tractor bays• 50-amp RV power connection• 11’ x 15’ conditioned room in barn with optional bathroom plumbing and overhead storage deck• Asphalt paved driveway (approx. 1,400 LF) with concrete • 200yd rifle range Buyer to ver Buyer to verify all information during due diligence.
Active
$1,494,000
47252 Emmons Rd, Bay Minette, AL 36507
4beds
2,981sqft
Single Family Residence
Built in 2014
36 Acres Lot
$-- Zestimate®
$501/sqft
$-- HOA
What's special
Oversized bathroomBroom closetHeavy timber framingLarge dining roomBoot bench with storageAluminum-clad casement windowsDouble ovens
- 163 days
- 341
- 25
Zillow last checked:
Listing updated:
Listed by:
Matthew J Franklin Main:251-937-6789,
Delta Realty LLC
Source: Baldwin Realtors,MLS#: 395099
Facts & features
Interior
Bedrooms & bathrooms
- Bedrooms: 4
- Bathrooms: 4
- Full bathrooms: 3
- 1/2 bathrooms: 1
Heating
- Heat Pump
Cooling
- Heat Pump
Appliances
- Included: Microwave
Features
- Ceiling Fan(s), High Ceilings, Termite Contract
- Flooring: Tile, Wood
- Number of fireplaces: 1
- Fireplace features: Living Room, Wood Burning
Interior area
- Total interior livable area: 2,981 sqft
Property
Parking
- Parking features: Attached, Double Carport, Three Or More Vehicles
Features
- Stories: 1
- Patio & porch: Rear Porch, Covered Patio
- Pool features: In Ground, Fiberglass, Salt Water
- Has view: Yes
- View description: None/Not Applicable
- Waterfront features: No Waterfront
Lot
- Size: 36 Acres
- Features: Rolling Slope
Details
- Additional structures: Barn(s), Storage
- Has additional parcels: Yes
- Parcel number: 1808340000015.002
- Special conditions: None
Construction
Type & style
- Home type: SingleFamily
- Architectural style: Craftsman
- Property subtype: Single Family Residence
Materials
- Roof: Dimensional
Condition
- Year built: 2014
Utilities & green energy
- Utilities for property: Propane, Water City, Grinder Pump, Alabama Power, Sewage Septic, Generator Built In, Water Heater Tankless, North Baldwin Utilities
Community & HOA
Community
- Features: None
- Security: Smoke Detector(s)
HOA
- Has HOA: No
Location
- Region: Bay Minette
Financial & listing details
- Price per square foot: $501/sqft
- Tax assessed value: $541,947
- Annual tax amount: $1,578
- Date on market: 4/15/2026
- Ownership type: Whole Full
Estimated market value
Not available
Estimated sales range
Not available
Not available
Price history
| Date | Event | Price |
|---|---|---|
| 6/3/2026 | Price change | $1,494,0000%$501/sqft |
Source:  Baldwin Realtors #395099 Report a problem Baldwin Realtors #395099 Report a problem | ||
| 5/18/2026 | Price change | $1,494,5000%$501/sqft |
Source: Baldwin Realtors #395099 Report a problem | ||
| 4/21/2026 | Price change | $1,495,000+1.4%$502/sqft |
Source: Baldwin Realtors #395099 Report a problem | ||
| 4/15/2026 | Listed for sale | $1,475,000$495/sqft |
Source: Baldwin Realtors #395099 Report a problem | ||
Public tax history
| Year | Property taxes | Tax assessment |
|---|---|---|
| 2025 | $1,578 -1.2% | $54,200 -1.2% |
| 2024 | $1,598 +23.1% | $54,860 +22.3% |
| 2023 | $1,298 | $44,860 +12.8% |
| 2022 | -- | $39,760 |
| 2021 | $1,028 +4.1% | $39,760 +15.2% |
| 2020 | $988 +0.1% | $34,520 +0.1% |
| 2019 | $987 +27.9% | $34,480 +26.3% |
| 2018 | $771 -0.3% | $27,300 -0.3% |
| 2017 | $774 | $27,380 +10.3% |
| 2016 | $774 +11% | $24,820 -0.3% |
| 2015 | $697 +3011.2% | $24,900 +3457.1% |
| 2014 | $22 | $700 |
Find assessor info on the county website
Monthly payment
Est. payment
Payment breakdown
Explore the cost of this home by adjusting the details. Changes won't be saved.Climate risks
Neighborhood: 36507
Nearby schools
Schools provided by the listing agent
- Elementary: Bay Minette Elementary
- Middle: Bay Minette Middle
- High: Baldwin County High
Source: Baldwin Realtors. This data may not be complete. We recommend contacting the local school district to confirm school assignments for this home.
Similar homes
- $1,100,0005 bd3 ba3.7k sqft50040 Rabun Rd, Bay Minette, AL 36507Active
 MLS ID #394711, Pamela M Martin, Keller Williams AGC Realty - Orange Beach. Baldwin Realtors
 - $749,0004 bd4 ba4k sqft17243 N Lake Dr #C, Bay Minette, AL 36507Active
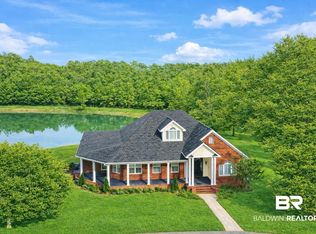 MLS ID #377330, Cliff J Glansen, FlatFee.com. Baldwin Realtors
 - $775,0003 bd2 ba2.1k sqft16560 Old Ganey Rd, Bay Minette, AL 36507For Sale
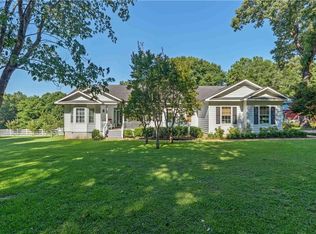 MLS ID #7803256, Michael Dorsett, Coldwell Banker Reehl Prop Fairhope. GCMLS
 - $898,0004 bd3 ba3.4k sqft53400 Hixson Rd, Stockton, AL 36579Active
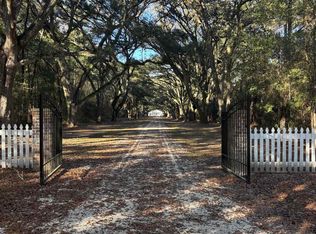 MLS ID #389826, Bonita Faye York Goram, The Compass Property Co. Baldwin Realtors
