Skip main navigation
Sold for $1,810,000
  • $1,810,000

    4726 25th St N, Arlington, VA 22207

    5beds
    4,270sqft
    Single Family Residence
    Built in 2004
    8,387 Square Feet Lot
    $1,888,100 Zestimate®
    $424/sqft
    $7,756 Estimated rent

    Home value

    $1,888,100

    $1.77M - $2.02M

    $7,756/mo

    Zestimate® history
    Loading
    Loading...

    Owner options

    List your home for rent

    $7,756/mo

    Rent Zestimate®

    Find your next renter with Zillow Rental Manager. Plus, with online applications, you can quickly screen prospective tenants – for free.

    Learn more

    $7,756/mo

    Rent Zestimate®

    Refinance and save

    $9,115/mo

    Est. payment

    Refinancing to a lower rate could help reduce your monthly payments and save thousands over the life of the loan.

    See today's rates

    $9,115/mo

    Est. payment

    Explore your selling options

    Work with a Zillow partner agent

    Leverage their expertise and Zillow's premium Showcase listings to get your home seen by more buyers.

    Get started

    List with your own agent

    Get your home in front of millions of buyers by listing it on Zillow.

    Learn how to do it

    Sell it yourself

    Take full control of how buyers see your home on Zillow by listing For Sale by Owner (FSBO).

    List your home

    What's special

    Gas fireplaceFlat fenced yardOpen floor planScreened in porchLarge islandSpacious family roomSeparate breakfast eating area
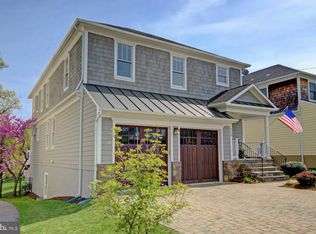
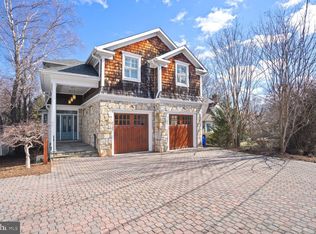
    Gorgeous craftsman large home totaling 4766 sq ft (5 bedrooms 4.5 bath) built by renowned Arlington Design Builder. Home is located with easy access to DC on a dead end street backing to Missionhurst, Donaldson Run and walking distance to Lee Heights shops. Open floor plan with 9' ceilings, gourmet kitchen, The kitchen has Viking appliances, and large island looking out to the spacious family room with a gas fireplace. The kitchen also has a separate breakfast eating area. There is a lovely and spacious screened in porch in rear overlooking flat fenced yard. Hardwood floors are throughout the main and upper levels. The heating and a/c units replaced in 2020 and 2021. and a new playground installed. The home also has a wonderful lower level suitable for au-pair a with large bedroom and bath and walk out to patio and yard.

    Zillow last checked:

    Listing updated:

    Listed by:

    Nancy Matisoff 703-244-0169,

    Long & Foster Real Estate, Inc.

    Bought with:

    Unrepresented Buyer

    Unrepresented Buyer Office

    Source: Bright MLS,MLS#: VAAR2048226MLS Logo

    Facts & features

    Interior

    Bedrooms & bathrooms
    • Bedrooms: 5
    • Bathrooms: 5
    • Full bathrooms: 4
    • 1/2 bathrooms: 1
    • Main level bathrooms: 1
    Basement
    • Area: 1200
    Heating
    • Central, Natural Gas
    Cooling
    • Central Air, Electric
    Appliances
    • Included: Built-In Range, Microwave, Dishwasher, Disposal, Dryer, Exhaust Fan, Refrigerator, Oven/Range - Gas, Washer, Gas Water Heater
    Features
    • Soaking Tub, Bathroom - Stall Shower, Breakfast Area, Built-in Features, Butlers Pantry, Dining Area, Kitchen - Gourmet, Kitchen Island
    • Flooring: Carpet
    • Basement: Full,Walk-Out Access
    • Number of fireplaces: 2
    Interior area
    • Total structure area: 4,766
    • Total interior livable area: 4,270 sqft
    • Finished area above ground: 3,070
    • Finished area below ground: 1,200

    Property

    Parking
    • Total spaces: 2
    • Parking features: Garage Faces Front, Attached
    • Attached garage spaces: 2
    • Details: Garage Sqft: 496
    Accessibility
    • Accessibility features: None
    Features
    • Levels: Three
    • Stories: 3
    • Pool features: None
    Lot
    • Size: 8,387 sqft
    Details
    • Additional structures: Above Grade, Below Grade
    • Parcel number: 05005206
    • Zoning: R-6
    • Special conditions: Standard

    Construction

    Type & style
    • Home type: SingleFamily
    • Architectural style: Colonial
    • Property subtype: Single Family Residence
    Materials
    • Other, Wood Siding
    • Foundation: Concrete Perimeter
    • Roof: Composition
    Condition
    • New construction: No
    • Year built: 2004

    Utilities & green energy

    • Sewer: Public Septic
    • Water: Public

    Community & neighborhood

    Location
    • Region: Arlington
    • Subdivision: Lyonhurst

    Other

    Other facts
    • Listing agreement: Exclusive Right To Sell
    • Listing terms: Conventional,Cash,Bank Portfolio,Negotiable
    • Ownership: Fee Simple

    Price history

    DateEventPrice
    11/25/2024Sold$1,810,000-4.1%$424/sqft
    Source: Bright MLS #VAAR2048226 Report a problem
    11/18/2024Pending sale$1,888,000$442/sqft
    Source: Long & Foster Broker Feed #VAAR2048226 Report a problem
    10/24/2024Contingent$1,888,000$442/sqft
    Source: Bright MLS #VAAR2048226 Report a problem
    9/11/2024Listed for sale$1,888,000+42.6%$442/sqft
    Source: Bright MLS #VAAR2048226 Report a problem
    6/29/2017Sold$1,324,000-2.6%$310/sqft
    Source: Public Record Report a problem
    5/19/2017Pending sale$1,359,900$318/sqft
    Source: Coldwell Banker Residential Brokerage - Reston Town Center #AR9010695 Report a problem
    5/9/2017Listed for sale$1,359,900+6.2%$318/sqft
    Source: Coldwell Banker Residential Brokerage - Reston Town Center #AR9010695 Report a problem
    7/22/2015Sold$1,280,000-1.5%$300/sqft
    Source: Public Record Report a problem
    6/13/2015Pending sale$1,299,999$304/sqft
    Source: Coldwell Banker Residential Brokerage - Arlington Regional #AR8632870 Report a problem
    5/14/2015Listed for sale$1,299,999+7.2%$304/sqft
    Source: Coldwell Banker Residential Brokerage - Arlington Regional #AR8632870 Report a problem
    1/1/2015Sold$1,212,555$284/sqft
    Source: Long & Foster Broker Feed #1001576807_100 Report a problem
    5/9/2013Sold$1,212,555+1.1%$284/sqft
    Source: Public Record Report a problem
    4/4/2013Price change$1,199,950-4%$281/sqft
    Source: Long & Foster Report a problem
    3/2/2013Price change$1,249,999-3.8%$293/sqft
    Source: Long & Foster Report a problem
    1/25/2013Price change$1,299,000+0.3%$304/sqft
    Source: Long & Foster Report a problem
    1/18/2013Listed for sale$1,295,000+9.7%$303/sqft
    Source: Long & Foster Report a problem
    8/4/2009Sold$1,180,000-8.5%$276/sqft
    Source: Public Record Report a problem
    4/3/2006Sold$1,290,000$302/sqft
    Source: Public Record Report a problem

    Public tax history

    YearProperty taxesTax assessment
    2025$18,857 +7.8%$1,825,500 +7.8%
    2024$17,499 +9.7%$1,694,000 +9.4%
    2023$15,952 +3.5%$1,548,700 +3.5%
    2022$15,411 +3.5%$1,496,200 +3.5%
    2021$14,895 +3.2%$1,446,100 +2.8%
    2020$14,427 +6.1%$1,406,100 +6.1%
    2019$13,601 +4.1%$1,325,600 +2.1%
    2018$13,065 +1.3%$1,298,700 +1.3%
    2017$12,903 +2%$1,282,600 +0.5%
    2016$12,650 +1.7%$1,276,500 +2.2%
    2015$12,442 +3.3%$1,249,200 +3.3%
    2014$12,047 +1.6%$1,209,500 +2.6%
    2013$11,863 +3.6%$1,179,200
    2012$11,450 +4.3%--
    2011$10,974 --
    2009-- --
    2008-- --
    2007-- --
    2006-- --

    Find assessor info on the county website

    Neighborhood: Old Diminion

    Nearby schools

    GreatSchools rating
    Schools provided by the listing agent
    • Elementary: Discovery
    • Middle: Williamsburg
    • High: Yorktown
    • District: Arlington County Public Schools

    Source: Bright MLS. This data may not be complete. We recommend contacting the local school district to confirm school assignments for this home.

    Get a cash offer in 3 minutes
    Find out how much your home could sell for in as little as 3 minutes with a no-obligation cash offer.
    Estimated market value
    $1,888,100
    Get a cash offer in 3 minutes
    Find out how much your home could sell for in as little as 3 minutes with a no-obligation cash offer.
    Estimated market value
    $1,888,100