ELEVATOR home in one of North Arlington's most convenient locations! This home truly has it all making it an amazing value! 4 large bedrooms with each having its own full bathroom, HUMONGOUS owner suite with enormous closet ahead of its time, newly refinished floors on main level, entire home freshly painted, 2 car garage, spacious home office, grand open living area encompassing the family room/dining/kitchen areas, beautiful natural hardwood kitchen cabinets, theatre room with new Murphy-Bed entertainment center combo, lower level rec room with built-in bar, new washer dryer, 2015 HVAC, electric car outlets inside and outside garage, sprinkler system, home security system, new toilets, new LED lighting throughout. Don't sleep on this one! Schools: Yorktown/Williamsburg/Discovery
Sold for $1,725,000
$1,725,000
4733 Old Dominion Dr, Arlington, VA 22207
4beds
4,366sqft
Single Family Residence
Built in 2005
6,675 Square Feet Lot
$1,863,300 Zestimate®
$395/sqft
$7,629 Estimated rent
Home value
$1,863,300
$1.77M - $1.96M
$7,629/mo
Zestimate® history
Owner options
List your home for rent
$7,629/mo
Rent Zestimate®
Find your next renter with Zillow Rental Manager. Plus, with online applications, you can quickly screen prospective tenants – for free.
$7,629/mo
Rent Zestimate®
Refinance and save
$10,721/mo
Est. payment
Refinancing to a lower rate could help reduce your monthly payments and save thousands over the life of the loan.
$10,721/mo
Est. payment
Explore your selling options
Work with a Zillow partner agent
Leverage their expertise and Zillow's premium Showcase listings to get your home seen by more buyers.
Get startedList with your own agent
Get your home in front of millions of buyers by listing it on Zillow.
Learn how to do itSell it yourself
Take full control of how buyers see your home on Zillow by listing For Sale by Owner (FSBO).
List your homeWhat's special
Theatre roomBuilt - in barSpacious home officeNew toiletsLarge bedroomsHome security systemElectric car outlets
Zillow last checked:
Listing updated:
Listed by:
Nicholas Dorcon 703-850-9100,
Compass
Bought with:
NON MEMBER, 0225194075
Non Subscribing Office
Source: Bright MLS,MLS#: VAAR2040182
Facts & features
Interior
Bedrooms & bathrooms
- Bedrooms: 4
- Bathrooms: 5
- Full bathrooms: 4
- 1/2 bathrooms: 1
- Main level bathrooms: 1
Rooms
- Room types: Dining Room, Primary Bedroom, Bedroom 2, Bedroom 3, Bedroom 4, Kitchen, Game Room, Family Room, Laundry, Office, Media Room, Bathroom 1, Bathroom 2, Bathroom 3, Primary Bathroom
Basement
- Area: 1200
Heating
- Forced Air, Natural Gas
Cooling
- Central Air, Electric
Appliances
- Included: Central Vacuum, Trash Compactor, Cooktop, Dishwasher, Disposal, Dryer, Exhaust Fan, Extra Refrigerator/Freezer, Ice Maker, Microwave, Double Oven, Oven, Refrigerator, Stainless Steel Appliance(s), Washer, Gas Water Heater
- Laundry: Laundry Room
Features
- Breakfast Area, Built-in Features, Ceiling Fan(s), Central Vacuum, Crown Molding, Elevator, Family Room Off Kitchen, Open Floorplan, Floor Plan - Traditional, Formal/Separate Dining Room, Eat-in Kitchen, Kitchen - Gourmet, Kitchen Island, Kitchen - Table Space, Primary Bath(s), Recessed Lighting, Walk-In Closet(s)
- Flooring: Carpet, Wood
- Windows: Double Pane Windows, Wood Frames, Stain/Lead Glass, Window Treatments
- Basement: Walk-Out Access,Finished
- Has fireplace: No
Interior area
- Total structure area: 4,366
- Total interior livable area: 4,366 sqft
- Finished area above ground: 3,166
- Finished area below ground: 1,200
Property
Parking
- Total spaces: 2
- Parking features: Garage Faces Front, Garage Door Opener, Attached
- Attached garage spaces: 2
Accessibility
- Accessibility features: None
Features
- Levels: Three
- Stories: 3
- Pool features: None
Lot
- Size: 6,675 Square Feet
- Features: Rear Yard
Details
- Additional structures: Above Grade, Below Grade
- Parcel number: 05005118
- Zoning: R-6
- Special conditions: Standard
- Other equipment: Intercom
Construction
Type & style
- Home type: SingleFamily
- Architectural style: Colonial
- Property subtype: Single Family Residence
Materials
- Composition, Stone, Wood Siding
- Foundation: Block, Slab
Condition
- New construction: No
- Year built: 2005
Utilities & green energy
- Sewer: Public Sewer
- Water: Public
Community & HOA
Community
- Security: Security System, Smoke Detector(s)
- Subdivision: Arlington
HOA
- Has HOA: No
Location
- Region: Arlington
Financial & listing details
- Price per square foot: $395/sqft
- Tax assessed value: $1,242,200
- Annual tax amount: $12,744
- Date on market: 2/16/2024
- Listing agreement: Exclusive Right To Sell
- Ownership: Fee Simple
Price history
| Date | Event | Price |
|---|---|---|
| 4/19/2024 | Sold | $1,725,000+4.9%$395/sqft |
Source:  Bright MLS #VAAR2040182 Report a problem Bright MLS #VAAR2040182 Report a problem | ||
| 3/18/2024 | Pending sale | $1,645,000$377/sqft |
Source: Bright MLS #VAAR2040182 Report a problem | ||
| 2/21/2024 | Contingent | $1,645,000$377/sqft |
Source: Bright MLS #VAAR2040182 Report a problem | ||
| 2/16/2024 | Listed for sale | $1,645,000+17.5%$377/sqft |
Source: Bright MLS #VAAR2040182 Report a problem | ||
| 8/17/2021 | Sold | $1,400,000-6.7%$321/sqft |
Source: Bright MLS #VAAR180186 Report a problem | ||
| 7/15/2021 | Pending sale | $1,500,000$344/sqft |
Source: Bright MLS #VAAR180186 Report a problem | ||
| 6/22/2021 | Contingent | $1,500,000$344/sqft |
Source: Bright MLS #VAAR180186 Report a problem | ||
| 4/26/2021 | Listed for sale | $1,500,000+27.7%$344/sqft |
Source: Bright MLS #VAAR180186 Report a problem | ||
| 12/7/2005 | Sold | $1,174,616$269/sqft |
Source: Public Record Report a problem | ||
Public tax history
| Year | Property taxes | Tax assessment |
|---|---|---|
| 2025 | $18,339 +15.1% | $1,775,300 +15.1% |
| 2024 | $15,936 +9% | $1,542,700 +8.7% |
| 2023 | $14,618 +1.9% | $1,419,200 +1.9% |
| 2022 | $14,339 +8.7% | $1,392,100 +8.7% |
| 2021 | $13,186 +3.5% | $1,280,200 +3.1% |
| 2020 | $12,745 +5% | $1,242,200 +5% |
| 2019 | $12,144 +4.2% | $1,183,600 +2.2% |
| 2018 | $11,655 -1.3% | $1,158,500 -1.3% |
| 2017 | $11,810 +1.1% | $1,174,000 -0.4% |
| 2016 | $11,684 +1.5% | $1,179,000 +2.1% |
| 2015 | $11,506 +1.8% | $1,155,200 +1.8% |
| 2014 | $11,301 +0.9% | $1,134,600 +1.9% |
| 2013 | $11,205 +3.6% | $1,113,800 |
| 2012 | $10,815 +4.4% | -- |
| 2011 | $10,363 | -- |
| 2009 | -- | -- |
| 2008 | -- | -- |
| 2007 | -- | -- |
| 2006 | -- | -- |
| 2005 | -- | -- |
| 2004 | -- | -- |
| 2003 | -- | -- |
| 2002 | -- | -- |
| 2001 | -- | $289,400 |
Find assessor info on the county website
Neighborhood: Old Diminion
Nearby homes
- $1,054,7003 bd3 ba1.5k sqft4731 Old Dominion Dr, Arlington, VA 22207Off Market
- $1,852,1004 bd3 ba3.1k sqft4719 24th Rd N, Arlington, VA 22207Off Market
- $1,987,5005 bd5 ba4.2k sqft4720 25th St N, Arlington, VA 22207Off Market
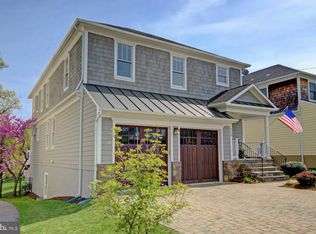
- $875,0003 bd2 ba1.6k sqft4723 24th Rd N, Arlington, VA 22207Sold
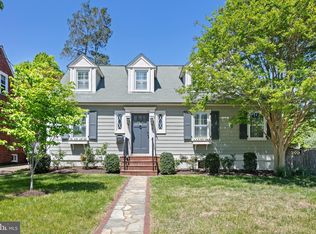
- $1,810,0005 bd5 ba4.2k sqft4726 25th St N, Arlington, VA 22207Sold
- $1,646,7005 bd4 ba3k sqft4717 24th Rd N, Arlington, VA 22207Off Market
- $1,730,7004 bd5 ba3.8k sqft4732 25th St N, Arlington, VA 22207Off Market
- $1,976,1005 bd5 ba4.7k sqft4714 25th St N, Arlington, VA 22207Off Market
Nearby schools
GreatSchools rating
- 10/10Discovery Elementary SchoolGrades: PK-5Distance: 1.3 mi
- 10/10Williamsburg Middle SchoolGrades: 6-8Distance: 1.3 mi
- 8/10Yorktown High SchoolGrades: 9-12Distance: 0.8 mi
Schools provided by the listing agent
- Elementary: Discovery
- Middle: Williamsburg
- High: Yorktown
- District: Arlington County Public Schools
Source: Bright MLS. This data may not be complete. We recommend contacting the local school district to confirm school assignments for this home.
Get a cash offer in 3 minutes
Find out how much your home could sell for in as little as 3 minutes with a no-obligation cash offer.
Estimated market value
$1,863,300
Get a cash offer in 3 minutes
Find out how much your home could sell for in as little as 3 minutes with a no-obligation cash offer.
Estimated market value
$1,863,300
- Virginia
- Arlington County
- Arlington
- 22207
- Old Diminion
- 4733 Old Dominion Dr
Nearby cities
Nearby neighborhoods
Nearby zip codes
Other Arlington Topics
