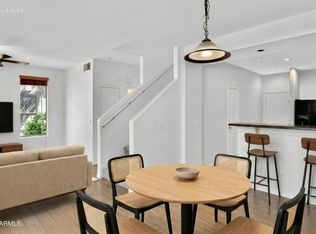
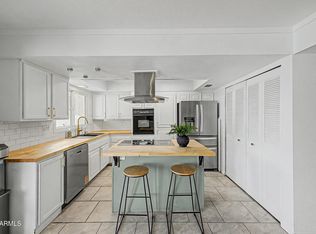
Modern, move-in-ready townhome in the gated Papago Point community, ideally located just south of Arcadia with easy access to hiking, biking, golf, shopping, dining, and Sky Harbor Airport. This spacious three-bedroom home features an open-concept floor plan with hardwood flooring, 10-foot ceilings, oversized windows, and abundant natural light. The kitchen offers granite countertops, new stainless steel appliances, and a large island, while the entry level includes a two-car garage, storage room, and private patio. Recent upgrades include a newer HVAC system and roof. Enjoy beautiful mountain views and a low-maintenance lifestyle in a prime location.
Accepting backups
$395,000
4726 E CULVER Street, Phoenix, AZ 85008
3beds
1,695sqft
Townhouse
Built in 2005
1,316 Square Feet Lot
$-- Zestimate®
$233/sqft
$199/mo HOA
What's special
Open-concept floor planPrivate patioBeautiful mountain viewsAbundant natural lightOversized windowsLarge islandSpacious three-bedroom home
- 40 days
- 31
- 0
Likely to sell faster than
Zillow last checked:
Listing updated:
Listed by:
Yvonne Matejka 480-334-9590,
Real Broker
Source: ARMLS,MLS#: 7068477
Facts & features
Interior
Bedrooms & bathrooms
- Bedrooms: 3
- Bathrooms: 3
- Full bathrooms: 2
- 1/2 bathrooms: 1
Heating
- Electric
Cooling
- Central Air
Appliances
- Included: Washer/Dryer Stacked, Dryer, Washer, Refrigerator, Dishwasher, Disposal, Electric Cooktop
Features
- High Speed Internet, Granite Counters, Upstairs, 9+ Flat Ceilings, Kitchen Island, Pantry, Full Bth Master Bdrm
- Flooring: Carpet, Tile, Wood
- Has basement: No
- Has fireplace: No
- Common walls with other units/homes: Two Common Walls
Interior area
- Total structure area: 1,695
- Total interior livable area: 1,695 sqft
Property
Parking
- Total spaces: 4
- Parking features: Garage Door Opener
- Garage spaces: 2
- Uncovered spaces: 2
Features
- Stories: 3
- Patio & porch: Patio
- Exterior features: Balcony
- Spa features: None
- Fencing: Block
- Has view: Yes
- View description: Mountain(s)
Lot
- Size: 1,316 Square Feet
- Features: None
Details
- Parcel number: 12514148
Construction
Type & style
- Home type: Townhouse
- Property subtype: Townhouse
- Attached to another structure: Yes
Materials
- Stucco, Wood Frame
- Roof: Composition
Condition
- Year built: 2005
Utilities & green energy
- Sewer: Public Sewer
- Water: City Water
Community & HOA
Community
- Features: Gated
- Subdivision: PAPAGO POINT RESIDENTIAL TOWNHOMES
HOA
- Has HOA: Yes
- Services included: Insurance, Trash
- HOA fee: $199 monthly
- HOA name: Papago Point HOA
- HOA phone: 480-635-1133
Location
- Region: Phoenix
Financial & listing details
- Price per square foot: $233/sqft
- Tax assessed value: $329,500
- Annual tax amount: $1,420
- Date on market: 8/19/2026
- Cumulative days on market: 40 days
- Listing terms: Cash,Conventional,1031 Exchange,FHA,VA Loan
- Ownership: Fee Simple
Estimated market value
Not available
Estimated sales range
Not available
Not available
Price history
| Date | Event | Price |
|---|---|---|
| 8/19/2026 | Listed for sale | $395,000+21.5%$233/sqft |
Source:  ARMLS #7068477 Report a problem ARMLS #7068477 Report a problem | ||
| 4/21/2021 | Sold | $325,000-1.5%$192/sqft |
Source: ARMLS #6206592 Report a problem | ||
| 4/14/2021 | Pending sale | $329,900$195/sqft |
Source: ARMLS #6206592 Report a problem | ||
| 4/13/2021 | Listing removed | -- |
Source: ARMLS #6206592 Report a problem | ||
| 3/23/2021 | Pending sale | $329,900$195/sqft |
Source: ARMLS #6206592 Report a problem | ||
| 3/12/2021 | Listed for sale | $329,900+42.5%$195/sqft |
Source: ARMLS #6206592 Report a problem | ||
| 6/15/2013 | Listing removed | $1,225$1/sqft |
Source: West USA Realty #4937250 Report a problem | ||
| 5/16/2013 | Listed for rent | $1,225$1/sqft |
Source: West USA Realty #4937250 Report a problem | ||
| 5/30/2006 | Sold | $231,440$137/sqft |
Source: Public Record Report a problem | ||
Public tax history
| Year | Property taxes | Tax assessment |
|---|---|---|
| 2025 | $1,420 +6.7% | $32,950 -8.6% |
| 2024 | $1,330 +0.9% | $36,050 +213.6% |
| 2023 | $1,317 +4.1% | $11,495 -50.3% |
| 2022 | $1,266 -12.7% | $23,130 +5.8% |
| 2021 | $1,450 +0.4% | $21,870 +11.5% |
| 2020 | $1,445 +6.2% | $19,620 +4.3% |
| 2019 | $1,361 | $18,810 +7.1% |
| 2018 | $1,361 +4.4% | $17,560 +23.7% |
| 2017 | $1,304 +8.9% | $14,200 +5% |
| 2016 | $1,197 +14.9% | $13,530 +8.2% |
| 2015 | $1,042 | $12,500 +68.7% |
| 2014 | -- | $7,410 +2.2% |
| 2013 | -- | $7,250 -13.2% |
| 2012 | -- | $8,350 -26.8% |
| 2011 | -- | $11,400 -20.8% |
| 2010 | -- | $14,400 -24.8% |
| 2009 | -- | $19,150 -3% |
| 2008 | -- | $19,750 +4.8% |
| 2007 | -- | $18,850 +2518.1% |
| 2006 | -- | $720 -70% |
| 2005 | -- | $2,400 |
Find assessor info on the county website
Monthly payment
Est. payment
Payment breakdown
Explore the cost of this home by adjusting the details. Changes won't be saved.Climate risks
Neighborhood: Camelback East
Nearby schools
Schools provided by the listing agent
- Elementary: Balsz Online Academy (B.O.A.)
- Middle: Balsz Online Academy (B.O.A.)
- High: Camelback High School
- District: Balsz Elementary District
Source: ARMLS. This data may not be complete. We recommend contacting the local school district to confirm school assignments for this home.


Similar homes
- $355,0004 bd3 ba1.5k sqft4470 E BELLEVIEW Street, Phoenix, AZ 85008For Sale
 MLS ID #7083961, Braden Cooley, The Brokery. ARMLS
 - $379,0003 bd3 ba1.5k sqft1225 N 36TH Street #1016, Phoenix, AZ 85008For Sale
 MLS ID #7070516, Hudson D Robison, The Broker Reserve LLC. ARMLS
 - $365,0003 bd3 ba1.5k sqft1225 N 36TH Street #1140, Phoenix, AZ 85008For Sale
 MLS ID #7057222, Stephanie Race, Real Broker. ARMLS
 - $330,0003 bd3 ba1.5k sqft1307 N 44TH Street, Phoenix, AZ 85008For Sale
 MLS ID #7071011, Dustin Lopez Fernandez, Pak Home Realty. ARMLS
