Skip main navigation
Off market
  • $379,100

    4730 E Culver St, Phoenix, AZ 85008

    3beds
    2baths
    1,950sqft
    Townhouse
    Built in 2005
    1,315 Square Feet Lot
    $379,100 Zestimate®
    $194/sqft
    $2,537 Estimated rent

    Home value

    $379,100

    $356,000 - $402,000

    $2,537/mo

    Zestimate® history
    Loading
    Loading...

    Owner options

    List your home for rent

    $2,537/mo

    Rent Zestimate®

    Find your next renter with Zillow Rental Manager. Plus, with online applications, you can quickly screen prospective tenants – for free.

    Learn more

    $2,537/mo

    Rent Zestimate®

    Refinance and save

    $2,354/mo

    Est. payment

    Refinancing to a lower rate could help reduce your monthly payments and save thousands over the life of the loan.

    See today's rates

    $2,354/mo

    Est. payment

    Explore your selling options

    Work with a Zillow partner agent

    Leverage their expertise and Zillow's premium Showcase listings to get your home seen by more buyers.

    Get started

    List with your own agent

    Get your home in front of millions of buyers by listing it on Zillow.

    Learn how to do it

    Sell it yourself

    Take full control of how buyers see your home on Zillow by listing For Sale by Owner (FSBO).

    List your home

    What's special

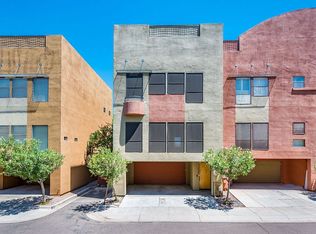
    Step inside this exquisite townhome to find an extensive remodel with tons of natural light, new interior paint & clean lines in favor of a sleek design. From the moment you walk in the door the Herringbone Cumberland wood-plank tile invites you up to the 2nd floor open living space. Complete with large windows, mountain views and 2nd floor balcony space complete with a Roll-A-Shield for your privacy. The kitchen features white cabinets, custom concrete quartz countertops throughout the entire home featuring a waterfall double edge island. Black appliance package with a good amount of storage. The entire home has been upgraded with black matte hardware and fixtures. The upstairs bedrooms keep the living space private with the laundry as well to keep things easy. Master bathroom boasts an Anzzi air jet freestanding tub with touchscreen features multiple light functions with the shower featuring a square ceiling mount 20" rain shower system with hand shower and body spray jets 3-function thermostatic shower valve. Samsung exhaust fan with night light and bluetooth music feature. Seller had a private circuit breaker installed for just the Master bathroom! Herringbone Carrera marble floors in both the master and guest bath complimented by stacked white meringue subway tile and hexagon oversized soap dishes. Brand new dual flush, soft close toilets. Two car garage features tons of hidden storage as well as access to the private downstairs patio perfect for a summer BBQ. 5 minutes from Sky Harbor Airport, hiking, Papago Park, Phoenix Zoo, Spring Training, shopping, dining and much much more!! This is NOT a flip! The sellers have spared no cost on this incredible remodel and how lucky would you be to call it home!

    This property is off market, which means it's not currently listed for sale or rent on Zillow. This may be different from what's available on other websites or public sources.

    Facts & features

    Interior

    Bedrooms & bathrooms
    • Bedrooms: 3
    • Bathrooms: 2.5
    Heating
    • Other, Electric
    Cooling
    • Refrigerator
    Appliances
    • Included: Dishwasher, Microwave, Range / Oven, Refrigerator
    • Laundry: Inside Laundry
    Features
    • Flooring: Tile, Carpet
    Interior area
    • Total interior livable area: 1,950 sqft

    Property

    Parking
    • Total spaces: 4
    • Parking features: Carport
    Features
    • Exterior features: Stucco
    • Fencing: Block
    • Has view: Yes
    • View description: Mountain
    Lot
    • Size: 1,315 sqft
    Details
    • Parcel number: 12514147

    Construction

    Type & style
    • Home type: Townhouse
    Materials
    • Roof: Built-up
    Condition
    • Year built: 2005

    Utilities & green energy

    • Sewer: Sewer - Public
    • Utilities for property: SRP

    Community & neighborhood

    Location
    • Region: Phoenix

    HOA & financial

    HOA
    • Has HOA: Yes
    • HOA fee: $166 monthly

    Other

    Other facts
    • Ownership: Fee Simple
    • Additional Bedroom: Mstr Bdr Walkin Clst
    • Architecture: Contemporary
    • Building Style: String
    • Cooling: Refrigeration, Programmable Thmstat, Ceiling Fan(s), ENERGY STAR Qualified Equipment
    • Dining Area: Breakfast Bar, Dining in LR/GR
    • Exterior Features: Balcony/Deck(s), Patio
    • Features: Fire Sprinklers, Roller Shields, Soft Water Loop, Water Softener Owned, 9+ Flat Ceilings
    • Heating: Electric Heat, ENERGY STAR Qualified Equipment
    • Kitchen Features: Kitchen Island, Dishwasher, Disposal, Refrigerator, Pantry, Built-in Microwave, Range/Oven Elec, Reverse Osmosis, Non-laminate Counter, Engy Star (See Rmks)
    • Master Bathroom: Full Bth Master Bdrm, Separate Shwr & Tub, Tub with Jets
    • Parking: Electric Door Opener, Separate Strge Area, Dir Entry frm Garage
    • Pool - Private: No Pool
    • Property Description: Mountain View(s), City Light View(s), North/South Exposure
    • Roofing: Built-Up
    • Sewer: Sewer - Public
    • Unit Style: Street Facing, Three or More Levels, Two Common Walls
    • Utilities: SRP
    • Water: City Water
    • Laundry: Inside Laundry
    • Construction: Frame - Wood
    • Const - Finish: Stucco, Painted
    • Association & Fees: Homeowners Assoc: Y
    • Association & Fees: HOA Paid: Monthly
    • Items Updated: Roof Partial/Full: Partial
    • Technology: Cable TV Avail, HighSpd Intrnt Aval
    • Complex Feature: Community Pool, Gated Community, Community Spa, Near Bus Stop, Biking/Walking Path
    • Assoc Rules/Info: NoVsble TrkTrlrRvBt, Pets OK (See Rmrks), Rental OK (See Rmks), FHA Approved Prjct, VA Approved Prjct, Prof Managed
    • Association Fee Incl: Exterior Mnt of Unit, Garbage Collection, Blanket Ins Policy, Common Area Maint, Other (See Remarks), Front Yard Maint
    • Services: City Services
    • Items Updated: Floor Partial/Full: Full
    • Items Updated: Bath(s) Partial/Full: Full
    • Source of SqFt: Builder
    • Flooring: Carpet, Tile
    • Fencing: Block
    • Fireplace: No Fireplace
    • Other Rooms: Great Room
    • Items Updated: Kitchen Partial/Full: Full
    • Source Apx Lot SqFt: County Assessor
    • Tax Municipality: Phoenix
    • Landscaping: Synthetic Grass Back
    • Exterior Stories: 3
    • New Financing: Cash, VA, FHA, Conventional, 1031 Exchange
    • Master Bedroom: Upstairs
    • Dwelling Styles: Attached
    • High School: Coronado High School
    • Plumbing: Engy Star Ht Wtr Htr, Dual Flush Toilet
    • Pool: Community Only
    • Association & Fees: Cap Impv/Impt Fee$/%: $
    • Windows: Vinyl Frame, Low-E
    • Tax Year: 2020
    • Ownership: Fee Simple

    Price history

    DateEventPrice
    1/8/2021Sold$325,000-8.4%$167/sqft
    Source: ARMLS #6150919 Report a problem
    11/11/2020Pending sale$354,900$182/sqft
    Source: Keller Williams Realty Phoenix #6150919 Report a problem
    11/7/2020Price change$354,900-2.8%$182/sqft
    Source: Keller Williams Realty Phoenix #6150919 Report a problem
    11/3/2020Price change$364,999-3.9%$187/sqft
    Source: Keller Williams Realty Phoenix #6150919 Report a problem
    10/23/2020Listed for sale$380,000+80.1%$195/sqft
    Source: Keller Williams Realty Phoenix #6150919 Report a problem
    4/7/2017Sold$211,000+91.8%$108/sqft
    Source: ARMLS #5567888 Report a problem
    1/31/2011Listing removed$110,000$56/sqft
    Source: Weichert Realtors #4513337 Report a problem
    1/11/2011Listed for sale$110,000-64.4%$56/sqft
    Source: Weichert Realtors #4513337 Report a problem
    12/7/2010Sold$309,041-9.6%$158/sqft
    Source: Public Record Report a problem
    11/17/2006Sold$342,000+58.2%$175/sqft
    Source: Public Record Report a problem
    6/9/2006Sold$216,160$111/sqft
    Source: Public Record Report a problem

    Public tax history

    YearProperty taxesTax assessment
    2025$1,420 +6.7%$32,950 -8.6%
    2024$1,330 +0.9%$36,050 +213.6%
    2023$1,317 +4.1%$11,495 -50.3%
    2022$1,266 -1%$23,130 +5.8%
    2021$1,278 +0.2%$21,870 +11.5%
    2020$1,276 +6.9%$19,620 +4.3%
    2019$1,194 $18,810 +7.1%
    2018$1,194 +4.7%$17,560 +23.7%
    2017$1,140 -4.8%$14,200 +5%
    2016$1,197 +14.9%$13,530 +8.2%
    2015$1,042 $12,500 +68.7%
    2014-- $7,410 +2.2%
    2013-- $7,250 -13.2%
    2012-- $8,350 -26.8%
    2011-- $11,400 -20.8%
    2010-- $14,400 -24.8%
    2009-- $19,150 -3%
    2008-- $19,750 +4.8%
    2007-- $18,850 +2518.1%
    2006-- $720 -70%
    2005-- $2,400

    Find assessor info on the county website

    Neighborhood: Camelback East

    Nearby schools

    GreatSchools rating
    Schools provided by the listing agent
    • Elementary: Brunson-Lee Elementary School
    • Middle: Papago School
    • High: Coronado High School
    • District: Phoenix Union High School District (210)

    Source: The MLS. This data may not be complete. We recommend contacting the local school district to confirm school assignments for this home.

    Get a cash offer in 3 minutes
    Find out how much your home could sell for in as little as 3 minutes with a no-obligation cash offer.
    Estimated market value
    $379,100
    Get a cash offer in 3 minutes
    Find out how much your home could sell for in as little as 3 minutes with a no-obligation cash offer.
    Estimated market value
    $379,100