Skip main navigation
Sold
  • $1,630,000

    4726 SE Ascension Dr, Camas, WA 98607

    4beds
    3,689sqft
    Residential, Single Family Residence
    Built in 2024
    9,583.2 Square Feet Lot
    $1,625,200 Zestimate®
    $442/sqft
    $4,691 Estimated rent

    Home value

    $1,625,200

    $1.51M - $1.74M

    $4,691/mo

    Zestimate® history
    Loading
    Loading...

    Owner options

    List your home for rent

    $4,691/mo

    Rent Zestimate®

    Find your next renter with Zillow Rental Manager. Plus, with online applications, you can quickly screen prospective tenants – for free.

    Learn more

    $4,691/mo

    Rent Zestimate®

    Refinance and save

    $9,883/mo

    Est. payment

    Refinancing to a lower rate could help reduce your monthly payments and save thousands over the life of the loan.

    See today's rates

    $9,883/mo

    Est. payment

    Explore your selling options

    Work with a Zillow partner agent

    Leverage their expertise and Zillow's premium Showcase listings to get your home seen by more buyers.

    Get started

    List with your own agent

    Get your home in front of millions of buyers by listing it on Zillow.

    Learn how to do it

    Sell it yourself

    Take full control of how buyers see your home on Zillow by listing For Sale by Owner (FSBO).

    List your home

    What's special

    Exquisite craftsmanshipGourmet kitchenBreathtaking viewsPicturesque viewsVersatile bonus roomLuxurious primary suiteSpa-like ensuite
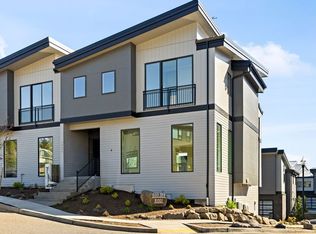
    Welcome to this stunning new build in the prestigious Columbia Palisades community, where modern luxury meets sustainable living. This NW Contemporary masterpiece not only blends style and convenience but also comes equipped with a 14-panel, 4600-kilowatt solar system, with the capacity to expand further. Step inside and enjoy natural light flooding through expansive windows, highlighting the exquisite craftsmanship and sleek design. The open-concept layout creates the perfect flow for entertaining and comfortable everyday living. The gourmet kitchen features high-end appliances, quartz countertops, and custom cabinetry, ideal for culinary enthusiasts. Enjoy serene meals in the adjacent dining area with picturesque views of Columbia Palisades. The luxurious primary suite offers a spa-like ensuite and a spacious walk-in closet, providing a tranquil retreat. With three additional bedrooms, there’s ample space for family and guests. A versatile bonus room offers endless possibilities for a media room, fitness studio, or golf simulator. Outside, relax on heated patios in your low-maintenance, landscaped yard with breathtaking views. Located near the exciting Palisades development, enjoy future upscale retail, offices, and dining at your fingertips. With easy access to Highway 14 and less than 10 miles from Portland International Airport, this home offers the perfect blend of luxury, sustainability, and convenience.

    Zillow last checked:

    Listing updated:

    Listed by:

    Matthew Tercek wacontracts@therealbrokerage.com,

    Real Broker LLC,

    Benson Bui 503-593-0211,

    Real Broker LLC

    Bought with:

    Hannah Dubyne, 25003829

    Real Broker LLC

    Source: RMLS (OR),MLS#: 24547148MLS Logo

    Facts & features

    Interior

    Bedrooms & bathrooms
    • Bedrooms: 4
    • Bathrooms: 4
    • Full bathrooms: 4
    • Main level bathrooms: 3
    Primary bedroom
    • Features: Fireplace, Patio, Bathtub, Walkin Closet, Walkin Shower
    • Level: Main
    • Area: 255
    • Dimensions: 17 x 15
    Bedroom 2
    • Features: Walkin Closet
    • Level: Main
    • Area: 144
    • Dimensions: 12 x 12
    Bedroom 3
    • Features: Bathroom, Bathtub With Shower
    • Level: Main
    • Area: 156
    • Dimensions: 12 x 13
    Dining room
    • Level: Main
    Family room
    • Level: Main
    Kitchen
    • Level: Main
    Living room
    • Level: Main
    Office
    • Level: Main
    • Area: 182
    • Dimensions: 13 x 14
    Heating
    • Forced Air, Forced Air 95 Plus, Fireplace(s)
    Cooling
    • Central Air
    Appliances
    • Included: Built-In Range, Built-In Refrigerator, Convection Oven, Disposal, Microwave, Plumbed For Ice Maker, Range Hood, Wine Cooler, Gas Water Heater, Tankless Water Heater
    Features
    • High Ceilings, Quartz, Soaking Tub, Walk-In Closet(s), Bathroom, Bathtub With Shower, Bathtub, Walkin Shower, Butlers Pantry, Kitchen Island, Pantry, Tile
    • Flooring: Laminate, Tile
    • Windows: Double Pane Windows
    • Basement: Finished,Full,Storage Space
    • Number of fireplaces: 2
    • Fireplace features: Gas
    Interior area
    • Total structure area: 3,689
    • Total interior livable area: 3,689 sqft

    Property

    Parking
    • Total spaces: 3
    • Parking features: Driveway, Garage Door Opener, Attached, Extra Deep Garage, Oversized
    • Attached garage spaces: 3
    • Has uncovered spaces: Yes
    Features
    • Stories: 2
    • Patio & porch: Covered Patio, Patio
    • Exterior features: Dog Run
    • Has view: Yes
    • View description: City, Park/Greenbelt, River
    • Has water view: Yes
    • Water view: River
    Lot
    • Size: 9,583 sqft
    • Features: Sloped, SqFt 7000 to 9999
    Details
    • Parcel number: 986050752
    • Zoning: RGX

    Construction

    Type & style
    • Home type: SingleFamily
    • Architectural style: Contemporary,NW Contemporary
    • Property subtype: Residential, Single Family Residence
    Materials
    • Cement Siding, Lap Siding, Panel, Tongue and Groove
    • Foundation: Concrete Perimeter, Pillar/Post/Pier, Slab
    • Roof: Composition
    Condition
    • New Construction
    • New construction: Yes
    • Year built: 2024

    Utilities & green energy

    • Gas: Gas
    • Sewer: Public Sewer
    • Water: Public
    • Utilities for property: Cable Connected

    Community & neighborhood

    Location
    • Region: Camas
    • Subdivision: Columbia Palisades

    HOA & financial

    HOA
    • Has HOA: Yes
    • HOA fee: $95 monthly
    • Amenities included: Maintenance Grounds, Road Maintenance

    Other

    Other facts
    • Listing terms: Cash,Conventional
    • Road surface type: Paved

    Price history

    DateEventPrice
    1/10/2025Sold$1,630,000-9.4%$442/sqft
    Source: RMLS (OR) #24547148 Report a problem
    11/28/2024Pending sale$1,799,000$488/sqft
    Source: RMLS (OR) #24547148 Report a problem
    11/19/2024Price change$1,799,000-2.8%$488/sqft
    Source: RMLS (OR) #24547148 Report a problem
    10/25/2024Listed for sale$1,850,000+436.2%$501/sqft
    Source: RMLS (OR) #24547148 Report a problem
    8/24/2022Sold$345,000$94/sqft
    Source: Public Record Report a problem

    Public tax history

    YearProperty taxesTax assessment
    2024$17,606 +485%$1,844,056 +467.4%
    2023$3,010 -17%$325,000 -10.2%
    2022$3,628 +5.1%$361,900 +6.4%
    2021$3,453 -6.9%$340,000 +13.3%
    2020$3,709 $300,000
    2019-- --

    Find assessor info on the county website

    Neighborhood: 98607

    Nearby schools

    GreatSchools rating
    Schools provided by the listing agent
    • Elementary: Prune Hill
    • Middle: Skyridge
    • High: Camas

    Source: RMLS (OR). This data may not be complete. We recommend contacting the local school district to confirm school assignments for this home.

    Get a cash offer in 3 minutes
    Find out how much your home could sell for in as little as 3 minutes with a no-obligation cash offer.
    Estimated market value
    $1,625,200
    Get a cash offer in 3 minutes
    Find out how much your home could sell for in as little as 3 minutes with a no-obligation cash offer.
    Estimated market value
    $1,625,200