Skip main navigation
Sold for $424,000
  • $424,000

    4727 Ballast Drive, Wilmington, NC 28405

    4beds
    1,978sqft
    Single Family Residence
    Built in 2020
    7,405 Square Feet Lot
    $424,300 Zestimate®
    $214/sqft
    $2,464 Estimated rent

    Home value

    $424,300

    $390,000 - $458,000

    $2,464/mo

    Zestimate® history
    Loading
    Loading...

    Owner options

    List your home for rent

    $2,464/mo

    Rent Zestimate®

    Find your next renter with Zillow Rental Manager. Plus, with online applications, you can quickly screen prospective tenants – for free.

    Learn more

    $2,464/mo

    Rent Zestimate®

    Refinance and save

    $2,451/mo

    Est. payment

    Refinancing to a lower rate could help reduce your monthly payments and save thousands over the life of the loan.

    See today's rates

    $2,451/mo

    Est. payment

    Explore your selling options

    Work with a Zillow partner agent

    Leverage their expertise and Zillow's premium Showcase listings to get your home seen by more buyers.

    Get started

    List with your own agent

    Get your home in front of millions of buyers by listing it on Zillow.

    Learn how to do it

    Sell it yourself

    Take full control of how buyers see your home on Zillow by listing For Sale by Owner (FSBO).

    List your home

    What's special

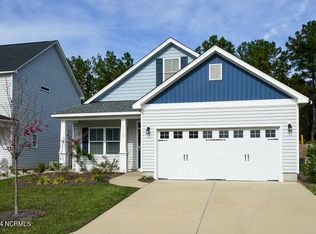
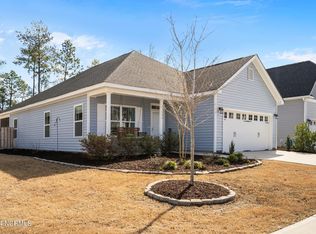
    Versatile loft areaLuxurious walk-in showerOversized kitchenOpen floor planMature landscapingExpansive fenced-in backyardGranite countertops
    Welcome to this beautifully maintained home, built in 2020 and thoughtfully designed for both everyday living and entertaining. Nestled on a quiet dead-end street and surrounded by mature landscaping, this 4-bedroom, 2.5-bath property offers privacy, comfort, and modern finishes throughout. Step inside to discover an open floor plan anchored by an oversized kitchen featuring granite countertops, stainless steel appliances, and abundant counter space—ideal for home chefs and gatherings alike. The first-floor primary suite is a true retreat, complete with a spacious walk-in closet, dual vanity sinks, and a luxurious walk-in shower. Upstairs, a versatile loft area provides additional living space perfect for a home office, playroom, or media area. The large fourth bedroom, situated above the garage, offers flexibility for guests or a private home office. There is also a large walk-in attic area for additional storage. Enjoy outdoor living in the expansive fenced-in backyard that backs up to a wooded area, providing a peaceful, natural setting. Additional features include a 2-car garage and a convenient layout tailored to today's lifestyle. Don't miss this opportunity to own a move-in-ready home in a serene and desirable location!

    Zillow last checked:

    Listing updated:

    Listed by:

    Trevor J Urban 910-622-6267,

    RE/MAX Executive

    Bought with:

    Sandy P Dombroski, 286757

    Coastal Properties

    Source: Hive MLS,MLS#: 100507649MLS LogoOriginating MLS: Cape Fear Realtors MLS, Inc.

    Facts & features

    Interior

    Bedrooms & bathrooms
    • Bedrooms: 4
    • Bathrooms: 3
    • Full bathrooms: 2
    • 1/2 bathrooms: 1
    Dining room
    • Features: Combination
    Heating
    • Heat Pump, Electric
    Cooling
    • Heat Pump
    Appliances
    • Included: Electric Oven, Electric Cooktop, Built-In Microwave, Dishwasher
    • Laundry: Dryer Hookup, Washer Hookup, Laundry Room
    Features
    • Master Downstairs, Walk-in Closet(s), Tray Ceiling(s), High Ceilings, Ceiling Fan(s), Pantry, Walk-in Shower, Blinds/Shades, Walk-In Closet(s)
    • Has fireplace: No
    • Fireplace features: None
    Interior area
    • Total structure area: 1,978
    • Total interior livable area: 1,978 sqft

    Property

    Parking
    • Total spaces: 2
    • Parking features: Garage Faces Front, Concrete, Off Street, On Site
    Features
    • Levels: Two
    • Stories: 2
    • Patio & porch: Open, Covered, Patio, Porch
    • Fencing: Back Yard,Full,Wood,Privacy
    Lot
    • Size: 7,405 Square Feet
    • Dimensions: 50 x 154 x 50 x 150
    • Features: Dead End
    Details
    • Parcel number: R04300008265000
    • Zoning: R-15
    • Special conditions: Standard

    Construction

    Type & style
    • Home type: SingleFamily
    • Property subtype: Single Family Residence
    Materials
    • Vinyl Siding
    • Foundation: Slab
    • Roof: Shingle
    Condition
    • New construction: No
    • Year built: 2020

    Utilities & green energy

    • Sewer: Public Sewer
    • Water: Public
    • Utilities for property: Sewer Connected, Water Connected

    Community & HOA

    Community
    • Subdivision: The Landing at Lewis Creek Estates
    HOA
    • Has HOA: Yes
    • Amenities included: Maintenance Common Areas, Maintenance Roads, Management, Sidewalks, Street Lights
    • HOA fee: $350 monthly
    • HOA name: Premier Management
    • HOA phone: 910-679-3012
    Location
    • Region: Wilmington

    Financial & listing details

    • Price per square foot: $214/sqft
    • Tax assessed value: $374,200
    • Annual tax amount: $1,467
    • Date on market: 9/28/2025
    • Cumulative days on market: 19 days
    • Listing agreement: Exclusive Right To Sell
    • Listing terms: Cash,Conventional,FHA,VA Loan
    • Road surface type: Paved

    Price history

    DateEventPrice
    7/15/2025Sold$424,000-4.7%$214/sqft
    Source: Hive MLS #100507649 Report a problem
    6/1/2025Contingent$445,000$225/sqft
    Source: Hive MLS #100507649 Report a problem
    5/15/2025Listed for sale$445,000+62.7%$225/sqft
    Source: Hive MLS #100507649 Report a problem
    4/15/2021Sold$273,450$138/sqft
    Source: Hive MLS #100248278 Report a problem

    Public tax history

    YearProperty taxesTax assessment
    2025$1,467 +13.9%$374,200 +58%
    2024$1,288 +0.3%$236,800
    2023$1,284 -0.9%$236,800
    2022$1,296 +82.2%$236,800 +82.3%
    2021$711 $129,900
    Find assessor info on the county website

    Neighborhood: Kings Grant

    Nearby schools

    GreatSchools rating
    Schools provided by the listing agent
    • Elementary: Blair
    • Middle: Trask
    • High: New Hanover

    Source: Hive MLS. This data may not be complete. We recommend contacting the local school district to confirm school assignments for this home.

    Get a cash offer in 3 minutes
    Find out how much your home could sell for in as little as 3 minutes with a no-obligation cash offer.
    Estimated market value
    $424,300
    Get a cash offer in 3 minutes
    Find out how much your home could sell for in as little as 3 minutes with a no-obligation cash offer.
    Estimated market value
    $424,300