Welcome to 4731 Ballast Drive, a pristine 2020-built home offering rare privacy and premium upgrades in The Landing at Lewis Creek. Quietly positioned at the end of a low-traffic street and bordered by mature trees on two sides, this home delivers a peaceful retreat just minutes from all the conveniences of Wilmington.
Set on nearly a third of an acre—one of the largest, most private lots in the community—you'll enjoy a fully fenced backyard, professionally landscaped with over $9,000 in enhancements. The screened-in porch overlooks a tranquil, wooded backdrop, and an extended patio offers ideal space for outdoor living. There's even a separate fenced area, perfect for pets, a garden, or added flexibility.
Inside, the open-concept layout is bright and inviting, featuring over $60,000 in builder upgrades. The kitchen shines with quartz countertops, upgraded cabinetry, a custom tile backsplash, and stainless steel appliances—including a French-door fridge. Additional highlights include luxury vinyl plank flooring, a tiled walk-in shower with glass door, a jetted soaking tub with tile surround, custom blinds, and Craftsman-style trim throughout.
The entire home has just been professionally repainted, giving it a crisp, move-in-ready feel.
Located just 10 minutes to Mayfaire Town Center, under 20 minutes to Wrightsville Beach, and with easy access to I-40, this home combines style, space, and a premium location.
A true standout—thoughtfully upgraded, impeccably maintained, and set in one of the most desirable positions in the neighborhood.
Sold for $452,500
Zestimate®
$452,500
4731 Ballast Drive, Wilmington, NC 28405
4beds
2,039sqft
Single Family Residence
Built in 2020
0.29 Acres Lot
$452,500 Zestimate®
$222/sqft
$2,875 Estimated rent
Home value
$452,500
$421,000 - $489,000
$2,875/mo
Zestimate® history
Owner options
List your home for rent
$2,875/mo
Rent Zestimate®
Find your next renter with Zillow Rental Manager. Plus, with online applications, you can quickly screen prospective tenants – for free.
$2,875/mo
Rent Zestimate®
Refinance and save
$2,996/mo
Est. payment
Refinancing to a lower rate could help reduce your monthly payments and save thousands over the life of the loan.
$2,996/mo
Est. payment
Explore your selling options
Work with a Zillow partner agent
Leverage their expertise and Zillow's premium Showcase listings to get your home seen by more buyers.
Get startedList with your own agent
Get your home in front of millions of buyers by listing it on Zillow.
Learn how to do itSell it yourself
Take full control of how buyers see your home on Zillow by listing For Sale by Owner (FSBO).
List your homeWhat's special
Craftsman-style trimCustom blindsTranquil wooded backdropRare privacyFully fenced backyardBright and invitingScreened-in porch
Zillow last checked:
Listing updated:
Listed by:
Benjamin T Eisenberg 910-619-1533,
RE/MAX Essential
Bought with:
Alexis L Lunsford, 284892
Keller Williams Innovate-Wilmington
Source: Hive MLS,MLS#: 100522206 Originating MLS: Cape Fear Realtors MLS, Inc.
Originating MLS: Cape Fear Realtors MLS, Inc.Facts & features
Interior
Bedrooms & bathrooms
- Bedrooms: 4
- Bathrooms: 3
- Full bathrooms: 2
- 1/2 bathrooms: 1
Rooms
- Room types: Master Bedroom, Living Room, Dining Room, Bedroom 2, Bedroom 3, Bedroom 4
Primary bedroom
- Level: Upper
- Dimensions: 15.9 x 13.7
Bedroom 2
- Dimensions: 10.7 x 12.3
Bedroom 3
- Dimensions: 9.8 x 11.8
Bedroom 4
- Dimensions: 19.4 x 13.9
Dining room
- Dimensions: 15.6 x 9.2
Kitchen
- Dimensions: 15.6 x 10.3
Living room
- Dimensions: 17 x 18.4
Heating
- Electric, Forced Air, Heat Pump
Cooling
- Central Air
Appliances
- Included: Electric Oven, Electric Cooktop, Built-In Microwave, Refrigerator, Dishwasher
Features
- Walk-in Closet(s), Entrance Foyer, Solid Surface, Kitchen Island, Ceiling Fan(s), Walk-in Shower, Blinds/Shades, Walk-In Closet(s)
- Flooring: LVT/LVP, Carpet
- Basement: None
- Has fireplace: No
- Fireplace features: None
Interior area
- Total structure area: 2,039
- Total interior livable area: 2,039 sqft
Property
Parking
- Total spaces: 2
- Parking features: Off Street, Paved
Features
- Levels: Two
- Stories: 2
- Patio & porch: Covered, Patio, Porch, Screened
- Exterior features: Irrigation System
- Pool features: None
- Fencing: Metal/Ornamental,Back Yard,Wood
- Waterfront features: None
Lot
- Size: 0.29 Acres
- Dimensions: 80 x 152
- Features: Dead End
Details
- Parcel number: R04300008264000
- Zoning: R-15
- Special conditions: Standard
Construction
Type & style
- Home type: SingleFamily
- Property subtype: Single Family Residence
Materials
- Vinyl Siding
- Foundation: Slab
- Roof: Shingle
Condition
- New construction: No
- Year built: 2020
Utilities & green energy
- Sewer: Public Sewer
- Water: Public
- Utilities for property: Sewer Connected, Water Connected
Community & HOA
Community
- Subdivision: The Landing at Lewis Creek Estates
HOA
- Has HOA: Yes
- Amenities included: Maintenance Common Areas
- HOA fee: $350 annually
- HOA name: Premier Management; Association
- HOA phone: 910-679-3012
Location
- Region: Wilmington
Financial & listing details
- Price per square foot: $222/sqft
- Tax assessed value: $419,400
- Annual tax amount: $1,587
- Date on market: 8/30/2025
- Cumulative days on market: 52 days
- Listing agreement: Exclusive Right To Sell
- Listing terms: Cash,Conventional,FHA,VA Loan
- Road surface type: Paved
Price history
| Date | Event | Price |
|---|---|---|
| 10/21/2025 | Sold | $452,500-1.6%$222/sqft |
Source:  Hive MLS #100522206 Report a problem Hive MLS #100522206 Report a problem | ||
| 9/20/2025 | Pending sale | $460,000$226/sqft |
Source: Hive MLS #100522206 Report a problem | ||
| 8/30/2025 | Price change | $460,000-2.1%$226/sqft |
Source: Hive MLS #100522206 Report a problem | ||
| 8/13/2025 | Price change | $470,000-3.1%$231/sqft |
Source: Hive MLS #100522206 Report a problem | ||
| 7/31/2025 | Listed for sale | $485,000+70.8%$238/sqft |
Source: Hive MLS #100522206 Report a problem | ||
| 11/20/2020 | Sold | $283,935$139/sqft |
Source: Hive MLS #100230768 Report a problem | ||
Public tax history
| Year | Property taxes | Tax assessment |
|---|---|---|
| 2025 | $1,638 +18.8% | $419,400 +64.9% |
| 2024 | $1,380 +0.3% | $254,300 |
| 2023 | $1,376 -0.9% | $254,300 |
| 2022 | $1,388 -0.3% | $254,300 |
| 2021 | $1,392 | $254,300 |
Find assessor info on the county website
Neighborhood: Kings Grant
Nearby homes
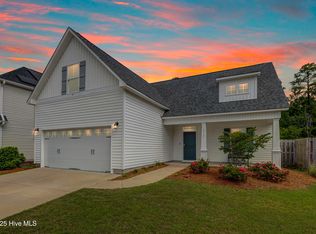
- $424,0004 bd3 ba1.9k sqft4727 Ballast Dr, Wilmington, NC 28405Sold
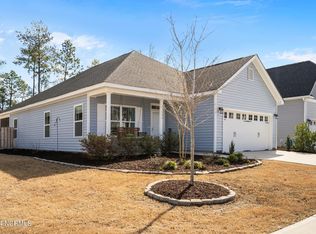
- $412,3004 bd3 ba2k sqft4723 Ballast Dr, Wilmington, NC 28405Off Market
- $389,0003 bd2 ba1.5k sqft1468 Branch Row, Wilmington, NC 28405Sold
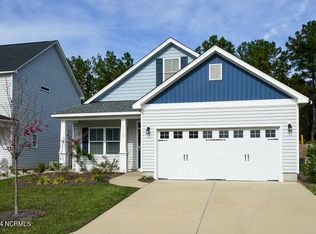
- $399,9003 bd2 ba1.5k sqft4719 Ballast Dr, Wilmington, NC 28405Sold
- $423,5004 bd3 ba1.9k sqft1464 Branch Row, Wilmington, NC 28405Off Market
- $408,6004 bd3 ba2k sqft4715 Ballast Dr, Wilmington, NC 28405Off Market
- $446,1005 bd2 ba2.3k sqft1460 Branch Row, Wilmington, NC 28405Off Market
- $431,8004 bd3 ba2.3k sqft1469 Branch Row, Wilmington, NC 28405Off Market
Nearby schools
GreatSchools rating
- 5/10John J Blair ElementaryGrades: PK-5Distance: 1.8 mi
- 9/10Emma B Trask MiddleGrades: 6-8Distance: 2.2 mi
- 3/10New Hanover HighGrades: 9-12Distance: 4.6 mi
Schools provided by the listing agent
- Elementary: Blair
- Middle: Trask
- High: New Hanover
Source: Hive MLS. This data may not be complete. We recommend contacting the local school district to confirm school assignments for this home.
Get a cash offer in 3 minutes
Find out how much your home could sell for in as little as 3 minutes with a no-obligation cash offer.
Estimated market value
$452,500
Get a cash offer in 3 minutes
Find out how much your home could sell for in as little as 3 minutes with a no-obligation cash offer.
Estimated market value
$452,500
- North Carolina
- New Hanover County
- Wilmington
- 28405
- Kings Grant
- 4731 Ballast Drive
Nearby cities
Nearby neighborhoods
Nearby zip codes
Other Wilmington Topics
