Are you looking for a ranch style home with tons of room to entertain, lots of storage, in the Boardman School District and is near Mill Creek Park? Stop looking, I have the home for you! This home has so much to offer. It has a large kitchen, formal dining room, living room, family room and an all-season sunroom addition. It has 3 nice size bedrooms and 3 FULL bathrooms. The master bathroom has been updated and comes with it's own thermostat to control the heated tile on the walls and floor. There are closets around every corner. The huge basement is partially finished. It has newer luxury vinly flooring, newer glass block windows, a bar area, built-ins for more storage and it has been waterproofed. All this home needs is a new owner to come and add their own personal touches. You must see it in person to appreciate all it has to offer. Don't hesitate, call today to schedule your appointment!
Closed
$195,000
4727 Firnley Ave, Youngstown, OH 44512
3beds
1,668sqft
Single Family Residence
Built in 1957
0.36 Acres Lot
$238,800 Zestimate®
$117/sqft
$1,959 Estimated rent
Home value
$238,800
$227,000 - $253,000
$1,959/mo
Zestimate® history
Owner options
List your home for rent
$1,959/mo
Rent Zestimate®
Find your next renter with Zillow Rental Manager. Plus, with online applications, you can quickly screen prospective tenants – for free.
$1,959/mo
Rent Zestimate®
Refinance and save
$1,359/mo
Est. payment
Refinancing to a lower rate could help reduce your monthly payments and save thousands over the life of the loan.
$1,359/mo
Est. payment
Explore your selling options
Work with a Zillow partner agent
Leverage their expertise and Zillow's premium Showcase listings to get your home seen by more buyers.
Get startedList with your own agent
Get your home in front of millions of buyers by listing it on Zillow.
Learn how to do itSell it yourself
Take full control of how buyers see your home on Zillow by listing For Sale by Owner (FSBO).
List your homeWhat's special
Formal dining roomNewer glass block windowsBar areaLots of storageBoardman school districtMaster bathroomLarge kitchen
Zillow last checked:
Listing updated:
Listed by:
Holly Sokol hollysokol@howardhanna.com(740)632-6147,
Howard Hanna
Bought with:
Serita D Diana, 2018005247
BHHS Stouffer Realty
Source: MLS Now,MLS#: 4469424Originating MLS: Youngstown Columbiana Association of REALTORS
Facts & features
Interior
Bedrooms & bathrooms
- Bedrooms: 3
- Bathrooms: 3
- Full bathrooms: 3
- Main level bathrooms: 2
- Main level bedrooms: 3
Bedroom
- Description: Flooring: Carpet
- Features: Window Treatments
- Level: First
- Dimensions: 10.11 x 11.60
Bedroom
- Description: Flooring: Carpet
- Features: Window Treatments
- Level: First
- Dimensions: 14.20 x 11.11
Primary bathroom
- Description: Flooring: Carpet
- Features: Window Treatments
- Level: First
- Dimensions: 17.20 x 13.60
Primary bathroom
- Description: Flooring: Ceramic Tile
- Level: First
- Dimensions: 5.00 x 7.00
Bathroom
- Description: Flooring: Ceramic Tile
- Features: Window Treatments
- Level: First
- Dimensions: 9.00 x 7.00
Bathroom
- Description: Flooring: Luxury Vinyl Tile
- Level: Basement
- Dimensions: 6.20 x 7.20
Dining room
- Description: Flooring: Carpet
- Level: First
- Dimensions: 13.30 x 12.00
Family room
- Description: Flooring: Carpet
- Features: Window Treatments
- Level: First
- Dimensions: 10.30 x 21.70
Kitchen
- Description: Flooring: Other
- Features: Window Treatments
- Level: First
- Dimensions: 10.00 x 18.00
Laundry
- Description: Flooring: Luxury Vinyl Tile
- Level: Basement
- Dimensions: 7.20 x 13.00
Living room
- Description: Flooring: Carpet
- Features: Fireplace, Window Treatments
- Level: First
- Dimensions: 20.00 x 13.50
Recreation
- Description: Flooring: Luxury Vinyl Tile
- Level: Basement
- Dimensions: 32.20 x 12.70
Sunroom
- Description: Flooring: Laminate
- Features: Window Treatments
- Level: First
- Dimensions: 15.60 x 13.30
Utility room
- Description: Flooring: Luxury Vinyl Tile
- Level: Basement
- Dimensions: 20.11 x 51.30
Heating
- Forced Air, Gas
Cooling
- Central Air
Appliances
- Included: Dishwasher, Microwave
Features
- Basement: Sump Pump
- Number of fireplaces: 1
Interior area
- Total structure area: 1,668
- Total interior livable area: 1,668 sqft
- Finished area above ground: 1,668
Property
Parking
- Parking features: Attached, Garage, Paved
- Attached garage spaces: 2
Features
- Levels: One
- Stories: 1
Lot
- Size: 0.36 Acres
Details
- Parcel number: 290620048.000
Construction
Type & style
- Home type: SingleFamily
- Architectural style: Ranch
- Property subtype: Single Family Residence
Materials
- Vinyl Siding
- Roof: Asphalt,Fiberglass
Condition
- Year built: 1957
Utilities & green energy
- Water: Public
Community & HOA
Community
- Subdivision: Brookwood Meadows
HOA
- Has HOA: No
Location
- Region: Youngstown
Financial & listing details
- Price per square foot: $117/sqft
- Tax assessed value: $168,510
- Annual tax amount: $2,238
- Date on market: 8/8/2023
- Cumulative days on market: 58 days
- Listing agreement: Exclusive Right To Sell
- Listing terms: Cash,Conventional,FHA,VA Loan
Price history
| Date | Event | Price |
|---|---|---|
| 10/6/2023 | Sold | $195,000-2.5%$117/sqft |
Source: MLS Now #4469424 Report a problem | ||
| 10/5/2023 | Pending sale | $199,900$120/sqft |
Source: MLS Now #4469424 Report a problem | ||
| 9/8/2023 | Contingent | $199,900$120/sqft |
Source: MLS Now #4469424 Report a problem | ||
| 8/23/2023 | Price change | $199,900-8.7%$120/sqft |
Source: MLS Now #4469424 Report a problem | ||
| 8/20/2023 | Price change | $218,999-2.6%$131/sqft |
Source: MLS Now #4469424 Report a problem | ||
| 8/8/2023 | Listed for sale | $224,900+101%$135/sqft |
Source: MLS Now #4469424 Report a problem | ||
| 7/12/2013 | Sold | $111,900-2.6%$67/sqft |
Source: Public Record Report a problem | ||
| 5/14/2013 | Listed for sale | $114,900$69/sqft |
Source: Howard Hanna - Poland #3407814 Report a problem | ||
Public tax history
| Year | Property taxes | Tax assessment |
|---|---|---|
| 2025 | $2,958 -2.2% | $58,980 |
| 2024 | $3,026 +19.4% | $58,980 |
| 2023 | $2,533 +13.2% | $58,980 +39.5% |
| 2022 | $2,238 -0.1% | $42,290 |
| 2021 | $2,240 -0.5% | $42,290 |
| 2020 | $2,251 +20.4% | $42,290 +25% |
| 2019 | $1,870 +0.7% | $33,830 |
| 2018 | $1,856 +14.1% | $33,830 |
| 2017 | $1,627 +22.9% | $33,830 +17.3% |
| 2016 | $1,323 -28.3% | $28,830 |
| 2015 | $1,845 -0.3% | $28,830 |
| 2014 | $1,850 +44% | $28,830 |
| 2013 | $1,285 +0.9% | $28,830 |
| 2012 | $1,274 +8.5% | $28,830 |
| 2011 | $1,174 -33.8% | $28,830 -33.6% |
| 2010 | $1,774 +4.3% | $43,400 |
| 2009 | $1,701 +4% | $43,400 |
| 2008 | $1,635 -19.9% | $43,400 |
| 2007 | $2,040 -0.2% | $43,400 |
| 2006 | $2,044 -4.4% | $43,400 +0.6% |
| 2005 | $2,137 -42% | $43,130 |
| 2003 | $3,685 +7.3% | -- |
| 2002 | $3,433 | -- |
| 2001 | $3,433 +1% | -- |
| 2000 | $3,399 | -- |
Find assessor info on the county website
Neighborhood: 44512
Nearby homes
- $204,1003 bd1 ba1.7k sqft4721 Firnley Ave, Youngstown, OH 44512Off Market
- $195,2003 bd2 ba1.5k sqft4739 Firnley Ave, Youngstown, OH 44512Off Market
- $256,9004 bd2 ba1.6k sqft221 Reta Ln, Boardman, OH 44512Off Market
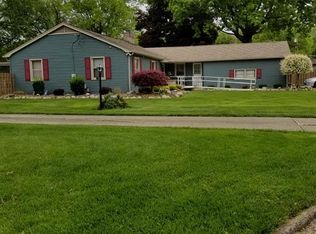
- $203,6003 bd2 ba1.5k sqft215 Reta Ln, Youngstown, OH 44512Off Market

- $208,7003 bd2 ba1.5k sqft4734 Firnley Ave, Youngstown, OH 44512Off Market
- $194,5004 bd2 ba1.6k sqft4740 Firnley Ave, Youngstown, OH 44512Off Market
- $241,9004 bd2 ba2.5k sqft216 Reta Ln, Boardman, OH 44512Off Market
- $195,0003 bd3 ba1.6k sqft4746 Firnley Ave, Youngstown, OH 44512Pending
Nearby schools
GreatSchools rating
- 10/10West Boulevard Elementary SchoolGrades: K-3Distance: 1.1 mi
- 8/10Boardman Glenwood Middle SchoolGrades: 7-8Distance: 2.5 mi
- 7/10Boardman High SchoolGrades: 9-12Distance: 2.6 mi
Schools provided by the listing agent
- District: Boardman LSD - 5002
Source: MLS Now. This data may not be complete. We recommend contacting the local school district to confirm school assignments for this home.
Get a cash offer in 3 minutes
Find out how much your home could sell for in as little as 3 minutes with a no-obligation cash offer.
Estimated market value
$238,800
Get a cash offer in 3 minutes
Find out how much your home could sell for in as little as 3 minutes with a no-obligation cash offer.
Estimated market value
$238,800
- Ohio
- Mahoning County
- Boardman
- 44512
- 4727 Firnley Ave
Nearby cities
Nearby zip codes
Other Boardman Topics
