Welcome to this charming Cape Cod home in Brookwood Meadows! Offering 3 bedrooms and 2.5 baths with over 1,600 sq. ft. & an attached garage. This residence combines classic character with modern comfort. The spacious living room features a cozy gas fireplace, while the dining room & kitchen provide a warm setting for everyday living. The kitchen offers original cabinets, stainless steel appliances- including a gas range, refrigerator & dishwasher. The main floor hosts 2 bedrooms and a full bathroom with a tub/shower combo, dual shower heads, expansive linen closet & laundry chute. Upstairs, a large 3rd bedroom offers flexible space for guests, office, hobbies, ample closet space & a half bathroom. The 10 course basement includes a beautifully finished full bathroom with tiled step in shower & granite vanity. Basements has glass block windows, complete with laundry and additional storage. Enjoy summer evenings in a fenced backyard oasis with a deck complete with retractable awnings, electric outlets, flood lighting all overlooking the quarter-acre lot with a shed complete with electric. Worry free living with a lifetime warranty on windows, HVAC 2024, GE water filtration in kitchen, wired guardian alarm system & newer thermostat. Conveniently located near Boardman schools, shopping, and Mill Creek Park, this home is ready for its next chapter.
Pending
$195,000
4746 Firnley Ave, Youngstown, OH 44512
3beds
1,632sqft
:
Get pre-qualified$1,382/mo
Single Family Residence
Built in 1958
10,715 Square Feet Lot
$-- Zestimate®
$119/sqft
$-- HOA
What's special
Attached garageLaundry chuteShed complete with electricStainless steel appliancesFenced backyard oasisDual shower headsQuarter-acre lot
- 18 days |
- 518 |
- 81 |
Likely to sell faster than
Zillow last checked:
Listing updated:
Listed by:
Malinda R Koncar 724-699-3209 mkoncar@tprsold.com,
Berkshire Hathaway HomeServices Stouffer Realty
Source: MLS Now,MLS#: 5226309 Originating MLS: Youngstown Columbiana Association of REALTORS
Originating MLS: Youngstown Columbiana Association of REALTORSFacts & features
Interior
Bedrooms & bathrooms
- Bedrooms: 3
- Bathrooms: 3
- Full bathrooms: 2
- 1/2 bathrooms: 1
- Main level bathrooms: 1
- Main level bedrooms: 2
Primary bedroom
- Description: Flooring: Carpet,Wood
- Level: First
- Dimensions: 12 x 13
Bedroom
- Description: Flooring: Carpet,Wood
- Level: First
- Dimensions: 13 x 12
Bedroom
- Description: Flooring: Wood
- Level: Second
- Dimensions: 24 x 12
Bathroom
- Level: Basement
- Dimensions: ND x ND
Bathroom
- Level: Second
- Dimensions: ND x ND
Bathroom
- Level: First
- Dimensions: ND x ND
Dining room
- Description: Flooring: Wood
- Level: First
- Dimensions: 14 x 8
Kitchen
- Description: Flooring: Linoleum
- Level: First
- Dimensions: 11 x 10
Living room
- Features: Fireplace, Window Treatments
- Level: First
- Dimensions: 20 x 13
Heating
- Forced Air, Gas
Cooling
- Central Air
Appliances
- Included: Dryer, Dishwasher, Range, Refrigerator, Washer
- Laundry: Lower Level
Features
- Basement: Full
- Number of fireplaces: 1
- Fireplace features: Gas
Interior area
- Total structure area: 1,632
- Total interior livable area: 1,632 sqft
- Finished area above ground: 1,632
Video & virtual tour
Property
Parking
- Total spaces: 1
- Parking features: Attached, Garage, Paved
- Attached garage spaces: 1
Features
- Levels: One and One Half,Two
- Stories: 2
- Patio & porch: Awning(s), Deck
- Fencing: Back Yard
Lot
- Size: 10,715 Square Feet
Details
- Additional structures: Outbuilding, Storage
- Parcel number: 290620050.000
- Special conditions: Standard
Construction
Type & style
- Home type: SingleFamily
- Architectural style: Cape Cod
- Property subtype: Single Family Residence
Materials
- Vinyl Siding
- Foundation: Block
- Roof: Asphalt,Fiberglass
Condition
- Year built: 1958
Utilities & green energy
- Sewer: Public Sewer
- Water: Public
Community & HOA
Community
- Subdivision: Brookwood Meadows
HOA
- Has HOA: No
Location
- Region: Youngstown
Financial & listing details
- Price per square foot: $119/sqft
- Tax assessed value: $129,360
- Annual tax amount: $2,323
- Date on market: 7/22/2026
- Cumulative days on market: 19 days
Estimated market value
Not available
Estimated sales range
Not available
Not available
Price history
| Date | Event | Price |
|---|---|---|
| 7/24/2026 | Pending sale | $195,000$119/sqft |
Source:  MLS Now #5226309 Report a problem MLS Now #5226309 Report a problem | ||
| 7/22/2026 | Listed for sale | $195,000+65.3%$119/sqft |
Source: MLS Now #5226309 Report a problem | ||
| 9/19/2019 | Sold | $118,000-5.6%$72/sqft |
Source: MLS Now #4114972 Report a problem | ||
| 9/13/2019 | Pending sale | $125,000$77/sqft |
Source: Keller Williams Chervenic Rlty #4114972 Report a problem | ||
| 7/24/2019 | Listed for sale | $125,000+60.9%$77/sqft |
Source: Keller Williams Chervenic Rlty #4114972 Report a problem | ||
| 9/30/1998 | Sold | $77,700$48/sqft |
Source: Public Record Report a problem | ||
Public tax history
| Year | Property taxes | Tax assessment |
|---|---|---|
| 2025 | $2,288 -1.5% | $45,270 |
| 2024 | $2,322 +6.5% | $45,270 +5.3% |
| 2023 | $2,179 -4.2% | $43,000 +25.1% |
| 2022 | $2,274 -0.1% | $34,380 |
| 2021 | $2,276 -0.5% | $34,380 |
| 2020 | $2,287 +13% | $34,380 +25% |
| 2019 | $2,024 +0.7% | $27,500 |
| 2018 | $2,009 +12.9% | $27,500 |
| 2017 | $1,780 -0.9% | $27,500 +0% |
| 2016 | $1,796 +2% | $27,490 |
| 2015 | $1,761 -0.3% | $27,490 |
| 2014 | $1,766 +1.3% | $27,490 |
| 2013 | $1,744 +0.9% | $27,490 |
| 2012 | $1,729 +7.8% | $27,490 |
| 2011 | $1,604 -6.8% | $27,490 -18.2% |
| 2010 | $1,721 +4.3% | $33,610 |
| 2009 | $1,650 +4% | $33,610 |
| 2008 | $1,586 +0.3% | $33,610 |
| 2007 | $1,581 -0.2% | $33,610 |
| 2006 | $1,583 +7.5% | $33,610 +13.2% |
| 2005 | $1,472 -42% | $29,690 |
| 2003 | $2,537 +7.3% | -- |
| 2002 | $2,363 | -- |
| 2001 | $2,363 +1% | -- |
| 2000 | $2,340 | -- |
Find assessor info on the county website
Monthly payment
Est. payment
Payment breakdown
Explore the cost of this home by adjusting the details. Changes won't be saved.Climate risks
Neighborhood: 44512
Nearby schools
GreatSchools rating
- 10/10West Boulevard Elementary SchoolGrades: K-3Distance: 1 mi
- 8/10Boardman Glenwood Middle SchoolGrades: 7-8Distance: 2.5 mi
- 7/10Boardman High SchoolGrades: 9-12Distance: 2.6 mi
Schools provided by the listing agent
- District: Boardman LSD - 5002
Source: MLS Now. This data may not be complete. We recommend contacting the local school district to confirm school assignments for this home.
- $197,4004 bd2 ba1.6k sqft4740 Firnley Ave, Youngstown, OH 44512Off Market
- $145,8003 bd1 ba1.5k sqft256 Forest Park Dr, Youngstown, OH 44512Off Market
- $181,5003 bd2 ba1.3k sqft252 Forest Park Dr, Youngstown, OH 44512Sold

- $207,4003 bd2 ba1.5k sqft4734 Firnley Ave, Youngstown, OH 44512Off Market
- $154,8003 bd1 ba1.3k sqft260 Forest Park Dr, Boardman, OH 44512Off Market
- $156,7003 bd1 ba1.1k sqft266 Forest Park Dr, Youngstown, OH 44512Sold
- $140,4002 bd1 ba1k sqft244 Forest Park Dr, Youngstown, OH 44512Off Market
- $190,6003 bd2 ba1.5k sqft4739 Firnley Ave, Youngstown, OH 44512Off Market
A local agent can set up tours, give advice and negotiate with sellers.
A local lender can help you make sure your offer is ready when you are.
Similar homes
- $210,0002 bd2 ba1.3k sqft6940 Paxton Rd, Youngstown, OH 44512For Sale
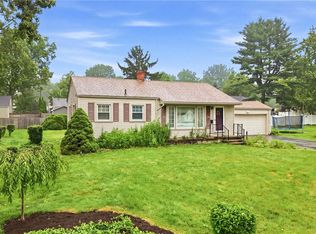 MLS ID #5232107, Theresa Robin, Kelly Warren and Associates RE Solutions. MLS Now
 - $125,0003 bd2 ba1.3k sqft4642 Euclid Blvd, Youngstown, OH 44512For Sale
 MLS ID #5230663, Kimberly S Sauerwein, CENTURY 21 Lakeside Realty. MLS Now
 - $222,5003 bd2 ba1.9k sqft222 Brookfield Ave, Youngstown, OH 44512For Sale
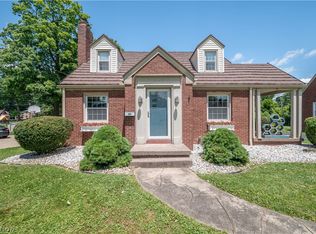 MLS ID #5220959, Tibitha A Matheney, CENTURY 21 Lakeside Realty. MLS Now
 - $249,5003 bd2 ba1.8k sqft7436 Sugartree Dr, Youngstown, OH 44512For Sale
 MLS ID #5231605, Holly Ritchie, Keller Williams Chervenic Rlty. MLS Now
 - $200,0004 bd1 ba1.3k sqft3671 Shields Rd, Canfield, OH 44406For SaleMLS ID #5216409, Angela E Kenreigh, Berkshire Hathaway HomeServices Stouffer Realty. MLS Now
- $159,9003 bd2 ba1.1k sqft2649 Brunswick Rd, Youngstown, OH 44511For SaleMLS ID #5230853, Elizabeth Mutschler, Keller Williams Chervenic Realty. MLS Now
- $148,9003 bd1 ba1.1k sqft6539 Glendale Ave, Boardman, OH 44512For SaleMLS ID #5227464, Elizabeth Mutschler, Keller Williams Chervenic Realty. MLS Now
- $140,0003 bd2 ba1.8k sqft28 Terrace Dr, Youngstown, OH 44512For SaleMLS ID #5158976, Erica Winner-Sauceman, Keller Williams Legacy Group Realty. MLS Now
- $255,0003 bd2 ba2.2k sqft691 Oakridge Dr, Boardman, OH 44512For SaleMLS ID #5218775, Seth Warden, NextHome GO30 Realty. MLS Now
- $189,9004 bd2 ba1.2k sqft4285 Kerrybrook Dr, Youngstown, OH 44511For SaleMLS ID #5207749, Sandra L McCreery, EXP Realty, LLC.. MLS Now
- $289,0004 bd2 ba2.3k sqft8488 Crystal Dr, Youngstown, OH 44512For SaleMLS ID #5233005, Haley Beachler, Burgan Real Estate. MLS Now
- $210,0004 bd2 ba1.5k sqft3898 New Rd, Austintown, OH 44515For SaleMLS ID #5208244, Malinda R Koncar, Berkshire Hathaway HomeServices Stouffer Realty. MLS Now
- $210,0003 bd2 ba1.2k sqft2413 W Manor Ave, Youngstown, OH 44514For SaleMLS ID #5212797, Megan Martini, Burgan Real Estate. MLS Now
- $210,0003 bd2 ba1.3k sqft144 N Main St, Poland, OH 44514For SaleMLS ID #5223230, James Lynn, Kelly Warren and Associates RE Solutions. MLS Now
- $275,0004 bd2 ba2.2k sqft934 Larkridge Ave, Youngstown, OH 44512For SaleMLS ID #5215889, Jeri M Cameron, Berkshire Hathaway HomeServices Stouffer Realty. MLS Now
- $219,0004 bd2 ba1.6k sqft142 S Navarre Ave, Youngstown, OH 44515For SaleMLS ID #5229918, Taarek Maalouf, More Options Realty, LLC. MLS Now
- $199,9003 bd3 ba1.5k sqft349 Westview Ave, Hubbard, OH 44425For SaleMLS ID #5232283, Danny Duvall, Brokers Realty Group. MLS Now
- $239,9003 bd2 ba1.6k sqft624 Angiline Dr, Youngstown, OH 44512For SaleMLS ID #5209641, Giovanna Neapolitan, More Options Realty, LLC. MLS Now
- $139,9004 bd1 ba1.5k sqft4144 Helena Ave, Youngstown, OH 44512For SaleMLS ID #5213758, Danny Duvall, Brokers Realty Group. MLS Now
- $199,9003 bd3 ba1.5k sqft255 Grandview Ave, Hubbard, OH 44425For SaleMLS ID #5226457, Pamela Haggerty, CENTURY 21 Lakeside Realty. MLS Now
