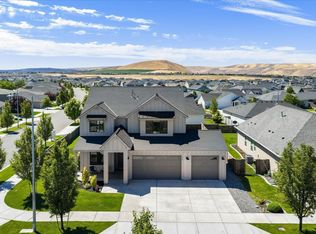
This floor plan offers desirable, expansive main level living complete with an upstairs Bonus Room. The Prescott 2 includes 3 bedrooms, 2.5 baths, great room, optional 4th bedroom, optional den, optional ½ bath in bonus room, and 3-car garage. Open great room leads to the kitchen with large island and dining area. Enter double doors into a luxurious Master Suite complete with walk-in closet and bathroom with double vanity, soaking tub and shower. Extended patio cover option is available. ENERGY STAR® and Built Green Washington® third-party certifications.
This property is not currently displayed as for sale or rent on Zillow. This may be different from what's on other websites or public sources.