Skip main navigation
Under contract
  • $1,175,000

    47276 Ox Bow Cir, Sterling, VA 20165

    4beds
    4,312sqft
    : 
    Loading
    Get pre-qualified
    Single Family Residence
    Built in 2000
    10,454 Square Feet Lot
    $1,190,900 Zestimate®
    $272/sqft
    $102/mo HOA

    What's special

    Tree lined streetsAttached garagePaver patioAmple parkingUpgraded countertopsTop-of-the-line appliancesTot lots
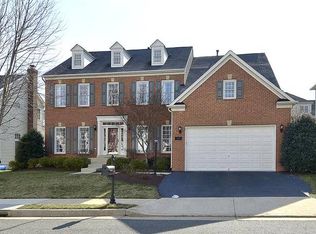
    Nestled in the charming River Crest community, this stunning home offers a perfect blend of comfort and elegance. With 4 spacious bedrooms and 3.5 bathrooms, this residence boasts a generous 4,312 sq. ft. of thoughtfully designed living space. Step inside to discover a warm and inviting atmosphere, highlighted by beautiful hardwood floors and crown moldings. The completely remodeled gourmet kitchen is a chef's dream, featuring new cabinetry, upgraded countertops, an island for casual dining, and top-of-the-line appliances, including a double oven and a cooktop. Step outside to the amazing 3 season room featuring 4 skylights and offering both screen and glass options! Enjoy cozy evenings by the fireplace, creating a perfect focal point in the living area. The main floor laundry has built-in cubbies, adding convenience to your daily routine. Outside, the beautifully landscaped lot spans 0.24 acres, providing a serene garden view that enhances your outdoor experience. With an attached garage and ample parking, this property is a true gem in a vibrant neighborhood. Recent updates include: Garage Door - 2024, Upstairs Carpet - 2024, 3 Season Porch and Paver Patio - 2020, HVAC - 2019, Roof - 2019, Kitchen Remodel/New Appliances - 2018, Landscaping/Front Walkway - 2017, Landry Room Remodel - 2016, Hardwood floors on 1st floor - 2016. "Walk through" this home right now by clicking the Tours button to access the 3D Matterport tour! The association takes care of management, snow removal, and common area maintenance, allowing you to enjoy a low-maintenance lifestyle. This home is not just a property; it's a place to create lasting memories. Rivercrest is a gorgeous community with tree lined streets, walking trails, tot lots, terrific schools, and community swimming pool with a swim team. There is also access to the Potomac River and year round community events, such as a 4th of July Parade, Halloween Parade, Easter Egg Hunt and More! It's time to make your move!
    32 days
    |
    160
    |
    1
    |

    Likely to sell faster than

    Zillow last checked:

    Listing updated:

    Listed by:

    Christine Richardson 703-231-1812,

    Weichert Company of Virginia,

    Co-Listing Agent: Denise A Longo 703-509-4200,

    Weichert Company of Virginia

    Source: Bright MLS,MLS#: VALO2127290MLS Logo

      Facts & features

      Interior

      Bedrooms & bathrooms
      • Bedrooms: 4
      • Bathrooms: 4
      • Full bathrooms: 3
      • 1/2 bathrooms: 1
      • Main level bathrooms: 1
      Basement
      • Description: Percent Finished: 85.0
      • Area: 1336
      Heating
      • Forced Air, Humidity Control, Zoned, Natural Gas
      Cooling
      • Ceiling Fan(s), Central Air, Zoned, Electric
      Appliances
      • Included: Cooktop, Dishwasher, Disposal, Dryer, Humidifier, Ice Maker, Microwave, Double Oven, Oven, Refrigerator, Washer, Gas Water Heater
      • Laundry: Has Laundry, Main Level, Hookup
      Features
      • Breakfast Area, Chair Railings, Crown Molding, Curved Staircase, Dining Area, Floor Plan - Traditional, Kitchen - Gourmet, Kitchen Island, Primary Bath(s), Upgraded Countertops, 2 Story Ceilings
      • Flooring: Carpet, Ceramic Tile, Hardwood, Wood
      • Windows: Window Treatments
      • Basement: Connecting Stairway,Full,Finished
      • Number of fireplaces: 1
      • Fireplace features: Glass Doors, Mantel(s)
      Interior area
      • Total structure area: 4,852
      • Total interior livable area: 4,312 sqft
      • Finished area above ground: 3,076
      • Finished area below ground: 1,236

      Property

      Parking
      • Total spaces: 6
      • Parking features: Garage Faces Front, Garage Door Opener, Driveway, Attached
      • Attached garage spaces: 2
      • Uncovered spaces: 4
      • Details: Garage Sqft: 440
      Accessibility
      • Accessibility features: None
      Features
      • Levels: Three
      • Stories: 3
      • Patio & porch: Deck, Patio, Porch, Screened
      • Pool features: Community
      • Fencing: Full,Back Yard
      • Has view: Yes
      • View description: Garden
      Lot
      • Size: 10,454 Square Feet
      • Features: Landscaped, Middle Of Block
      Details
      • Additional structures: Above Grade, Below Grade
      • Parcel number: 006462041000
      • Zoning: PDH4
      • Special conditions: Standard

      Construction

      Type & style
      • Home type: SingleFamily
      • Architectural style: Colonial
      • Property subtype: Single Family Residence
      Materials
      • Brick, Vinyl Siding
      • Foundation: Concrete Perimeter
      • Roof: Asphalt
      Condition
      • Very Good
      • New construction: No
      • Year built: 2000
      Details
      • Builder model: BRANDENBURG
      • Builder name: NV HOMES

      Utilities & green energy

      • Sewer: Public Sewer
      • Water: Public
      • Utilities for property: Cable Available, Electricity Available, Natural Gas Available, Phone Available, Sewer Available, Underground Utilities, Water Available, Broadband, Cable, Fiber Optic

      Community & HOA

      Community
      • Features: Pool
      • Security: Security System
      • Subdivision: River Crest
      HOA
      • Has HOA: Yes
      • Amenities included: Common Grounds, Jogging Path, Pool, Tot Lots/Playground
      • Services included: Management, Pool(s), Snow Removal, Trash, Common Area Maintenance
      • HOA fee: $102 monthly
      • HOA name: RIVERCREST HOA
      Location
      • Region: Sterling

      Financial & listing details

      • Price per square foot: $272/sqft
      • Tax assessed value: $1,069,530
      • Annual tax amount: $8,609
      • Date on market: 6/12/2026
      • Listing agreement: Exclusive Right To Sell
      • Listing terms: Cash,Conventional,FHA,Negotiable,VA Loan
      • Ownership: Fee Simple
      • Road surface type: Black Top

        Estimated market value

        $1,190,900

        $1.13M - $1.25M

        $4,474/mo

        Price history

        DateEventPrice
        6/16/2026Contingent$1,175,000$272/sqft
        Source: Bright MLS #VALO2127290 Report a problem
        6/12/2026Listed for sale$1,175,000+66.7%$272/sqft
        Source: Bright MLS #VALO2127290 Report a problem
        4/19/2016Sold$705,000-2.8%$163/sqft
        Source: Public Record Report a problem
        2/26/2016Listed for sale$725,000+76.2%$168/sqft
        Source: Keller Williams Realty #LO9579862 Report a problem
        8/1/2000Sold$411,430$95/sqft
        Source: Public Record Report a problem

        Public tax history

        YearProperty taxesTax assessment
        2025$8,414 +0.5%$1,045,200 +8%
        2024$8,372 +3.1%$967,840 +4.3%
        2023$8,119 +6.4%$927,940 +8.3%
        2022$7,628 +1.2%$857,050 +11.4%
        2021$7,536 +1.7%$769,000 +7.4%
        2020$7,412 0%$716,150 +2%
        2019$7,412 -1.6%$702,270 +1.2%
        2018$7,530 +0%$693,990 +3.7%
        2017$7,527 -4%$669,110 -4.3%
        2016$7,838 $698,900 +45.3%
        2015$7,838 -0.4%$480,840 -2.1%
        2014$7,865 +3.8%$491,280 +11.9%
        2013$7,579 $439,070
        2012-- --
        2011-- --
        2010-- --
        2009-- $607,600 -11.2%
        2008-- $684,600 +2.9%
        2007-- $665,400 -17.3%
        2006-- $804,300 +28.9%
        2005-- $624,100 -1.6%
        2004-- $634,300 +33.4%
        2003-- $475,600 +7.5%
        2002-- $442,400 +7.2%
        2001-- $412,800
        Find assessor info on the county website

        Monthly payment

        Est. payment

        Payment breakdown

        Explore the cost of this home by adjusting the details. Changes won't be saved.
        All calculations are estimates and provided by Zillow, Inc. for informational purposes only. Actual amounts may vary.
        HOA fees may include property taxes on listings classified as Co-Ops. Contact the listing agent and/or owner for fee details.
        Mortgage interest rates are dependent on a number of factors, including credit score, down payment, and repayment length. Interest rate data provided by Zillow Group Marketplace, Inc. as of 1/1/1970 from various mortgage lenders with which we have lead or other similar arrangements; the Estimated Payment is an average of those rates.
        See how much you could borrow to make a competitive offer.

        Climate risks

        Neighborhood: 20165

        Getting around

        14 / 100
        Car-Dependent
        25 / 100
        Somewhat Bikeable

        Nearby schools

        GreatSchools rating
        Schools provided by the listing agent
        • Elementary: Horizon
        • Middle: Seneca Ridge
        • High: Dominion
        • District: Loudoun County Public Schools

        Source: Bright MLS. This data may not be complete. We recommend contacting the local school district to confirm school assignments for this home.

        A local agent can set up tours, give advice and negotiate with sellers.

        Browse local experts

        Similar homes