Skip main navigation
Sold for $1,225,000
  • $1,225,000

    47277 Ox Bow Cir, Sterling, VA 20165

    5beds
    4,974sqft
    Single Family Residence
    Built in 2001
    0.26 Acres Lot
    $1,246,800 Zestimate®
    $246/sqft
    $5,729 Estimated rent

    Home value

    $1,246,800

    $1.18M - $1.31M

    $5,729/mo

    Zestimate® history
    Loading
    Loading...

    Owner options

    List your home for rent

    $5,729/mo

    Rent Zestimate®

    Find your next renter with Zillow Rental Manager. Plus, with online applications, you can quickly screen prospective tenants – for free.

    Learn more

    $5,729/mo

    Rent Zestimate®

    Refinance and save

    $7,524/mo

    Est. payment

    Refinancing to a lower rate could help reduce your monthly payments and save thousands over the life of the loan.

    See today's rates

    $7,524/mo

    Est. payment

    Explore your selling options

    Work with a Zillow partner agent

    Leverage their expertise and Zillow's premium Showcase listings to get your home seen by more buyers.

    Get started

    List with your own agent

    Get your home in front of millions of buyers by listing it on Zillow.

    Learn how to do it

    Sell it yourself

    Take full control of how buyers see your home on Zillow by listing For Sale by Owner (FSBO).

    List your home

    What's special

    Cozy gas fireplaceFully finished walk-out basementColonial-style residenceGenerous bedroomsQuartz countertopsGourmet kitchenLuxurious soaking tub
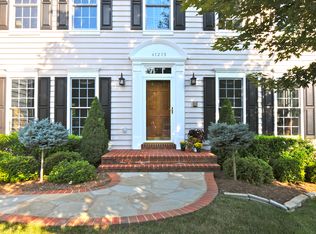
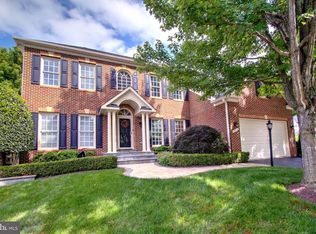
    Discover your dream home in the coveted River Crest community! Prepare to fall in love with the amazing backyard overlooking acres of parkland! This stunning Colonial-style residence, built in 2001, boasts 5,000 sq. ft. of meticulously maintained living space, perfect for those seeking comfort and elegance. Step inside to find a gourmet kitchen featuring quartz countertops, stainless steel appliances, and a spacious island, ideal for culinary enthusiasts. The inviting family room, complete with a cozy gas fireplace, seamlessly connects to the kitchen, creating a warm atmosphere for gatherings. With five generous bedrooms and four and a half bathrooms, including a luxurious soaking tub, this home offers ample space for relaxation and privacy. The fully finished walk-out basement provides endless possibilities for entertainment or a private retreat. Outside, enjoy the tranquility of a premium lot that backs to parkland and trees, offering a serene view and a sense of seclusion. The extensive hardscape, deck, and patio create an inviting outdoor space for entertaining or unwinding after a long day. The private tiered yard includes a shared stone path down to nature. Sugarland Run Trail in the woods behind the home will connect you to the Heritage Trail, Potomac River access, Trump National, Algonkian Regional Park, and Potomac Lakes Sportsplex! Located in the heart of the community, you'll have access to fantastic amenities, including a community pool (with swim team!), jogging paths, and playgrounds. With convenient transportation options nearby and an attached garage, this home is perfectly positioned for modern living. Don't miss the chance to make this exceptional property your own! Tour this home right now by clicking the Tours button to access the 3D Matterport Tour! You'll love it!

    Zillow last checked:

    Listing updated:

    Listed by:

    Christine Richardson 703-231-1812,

    Weichert Company of Virginia,

    Co-Listing Agent: Denise A Longo 703-509-4200,

    Weichert Company of Virginia

    Bought with:

    Unrepresented Buyer

    Bright MLS

    Source: Bright MLS,MLS#: VALO2105978MLS Logo

    Facts & features

    Interior

    Bedrooms & bathrooms
    • Bedrooms: 5
    • Bathrooms: 5
    • Full bathrooms: 4
    • 1/2 bathrooms: 1
    • Main level bathrooms: 1
    Bedroom 1
    • Level: Upper
    Bedroom 1
    • Level: Lower
    Bedroom 2
    • Level: Upper
    Bedroom 3
    • Level: Upper
    Bedroom 4
    • Level: Upper
    Bathroom 1
    • Level: Upper
    Bathroom 1
    • Level: Lower
    Bathroom 2
    • Level: Upper
    Bathroom 3
    • Level: Upper
    Half bath
    • Level: Main
    Heating
    • Forced Air, Zoned, Humidity Control, Natural Gas
    Cooling
    • Central Air, Zoned, Air Purification System, Electric
    Appliances
    • Included: Microwave, Cooktop, Down Draft, Dishwasher, Disposal, Dryer, Oven, Refrigerator, Stainless Steel Appliance(s), Washer, Water Heater, Gas Water Heater
    • Laundry: Dryer In Unit, Washer In Unit, Main Level, Has Laundry
    Features
    • Soaking Tub, Built-in Features, Ceiling Fan(s), Chair Railings, Crown Molding, Family Room Off Kitchen, Kitchen - Gourmet, Kitchen Island, Kitchen - Table Space, Pantry, Recessed Lighting, Upgraded Countertops, 2 Story Ceilings, 9'+ Ceilings, Cathedral Ceiling(s), Dry Wall
    • Flooring: Carpet, Ceramic Tile, Hardwood, Wood
    • Doors: Six Panel
    • Windows: Double Pane Windows, Screens, Vinyl Clad
    • Basement: Connecting Stairway,Full,Finished,Interior Entry,Exterior Entry,Concrete,Rear Entrance,Sump Pump,Walk-Out Access
    • Number of fireplaces: 2
    • Fireplace features: Gas/Propane
    Interior area
    • Total structure area: 5,479
    • Total interior livable area: 4,974 sqft
    • Finished area above ground: 3,285
    • Finished area below ground: 1,689

    Property

    Parking
    • Total spaces: 6
    • Parking features: Garage Door Opener, Garage Faces Front, Inside Entrance, Asphalt, Driveway, Attached
    • Attached garage spaces: 2
    • Uncovered spaces: 4
    • Details: Garage Sqft: 440
    Accessibility
    • Accessibility features: None
    Features
    • Levels: Three
    • Stories: 3
    • Patio & porch: Patio, Deck
    • Exterior features: Extensive Hardscape, Stone Retaining Walls
    • Pool features: Community
    • Has view: Yes
    • View description: Trees/Woods
    Lot
    • Size: 0.26 Acres
    • Features: Backs - Parkland, Backs to Trees, Premium, Private, Secluded, Front Yard, Landscaped, Rear Yard, SideYard(s), Wooded, Middle Of Block
    Details
    • Additional structures: Above Grade, Below Grade
    • Parcel number: 006460246000
    • Zoning: PDH4
    • Special conditions: Standard

    Construction

    Type & style
    • Home type: SingleFamily
    • Architectural style: Colonial
    • Property subtype: Single Family Residence
    Materials
    • Brick Front, Vinyl Siding
    • Foundation: Concrete Perimeter
    • Roof: Asphalt
    Condition
    • Very Good
    • New construction: No
    • Year built: 2001
    Details
    • Builder model: Brandenburg
    • Builder name: NV Homes

    Utilities & green energy

    • Sewer: Public Sewer
    • Water: Public
    • Utilities for property: Underground Utilities, Sewer Available, Water Available, Cable Available, Electricity Available, Natural Gas Available, Phone Available, Cable, Fiber Optic, LTE Internet Service

    Community & neighborhood

    Security
    • Security features: Main Entrance Lock, Smoke Detector(s)
    Community
    • Community features: Pool
    Location
    • Region: Sterling
    • Subdivision: River Crest

    HOA & financial

    HOA
    • Has HOA: Yes
    • HOA fee: $100 monthly
    • Amenities included: Common Grounds, Jogging Path, Pool, Tot Lots/Playground
    • Services included: Common Area Maintenance, Management, Pool(s), Reserve Funds, Snow Removal, Trash
    • Association name: RIVER CREST HOA

    Other

    Other facts
    • Listing agreement: Exclusive Right To Sell
    • Listing terms: Cash,Conventional,FHA,Negotiable,VA Loan
    • Ownership: Fee Simple
    • Road surface type: Black Top

    Price history

    DateEventPrice
    12/12/2025Sold$1,225,000$246/sqft
    Source: Bright MLS #VALO2105978 Report a problem
    11/10/2025Pending sale$1,225,000$246/sqft
    Source: Bright MLS #VALO2105978 Report a problem
    9/16/2025Contingent$1,225,000$246/sqft
    Source: Bright MLS #VALO2105978 Report a problem
    9/12/2025Listed for sale$1,225,000+39.2%$246/sqft
    Source: Bright MLS #VALO2105978 Report a problem
    11/6/2020Sold$880,000+3.5%$177/sqft
    Source: Public Record Report a problem
    10/12/2020Pending sale$850,000$171/sqft
    Source: Keller Williams Realty #VALO423014 Report a problem
    10/8/2020Listed for sale$850,000+56.5%$171/sqft
    Source: Keller Williams Realty #VALO423014 Report a problem
    5/25/2001Sold$543,024$109/sqft
    Source: Public Record Report a problem

    Public tax history

    YearProperty taxesTax assessment
    2025$8,867 +0.5%$1,101,520 +8%
    2024$8,819 +4.1%$1,019,540 +5.3%
    2023$8,474 +5.3%$968,500 +7.1%
    2022$8,045 +1.3%$903,930 +11.6%
    2021$7,938 +2.9%$810,030 +8.6%
    2020$7,718 0%$745,690 +2.8%
    2019$7,718 -1.5%$725,140 +0.4%
    2018$7,838 +0.1%$722,380 +3.7%
    2017$7,833 -4.5%$696,270 -4.3%
    2016$8,200 $727,710 +42.1%
    2015$8,200 -0.5%$512,160 -2.1%
    2014$8,241 +0.2%$523,210 +11.9%
    2013$8,228 $467,710
    2012-- --
    2011-- --
    2010-- --
    2009-- $669,600 -11.1%
    2008-- $753,500 +0.3%
    2007-- $751,300 -17.2%
    2006-- $907,200 +28.2%
    2005-- $707,800
    2004-- $707,800 +31.9%
    2003-- $536,700 +5.3%
    2002-- $509,500 +13%
    2001-- $451,000

    Find assessor info on the county website

    Neighborhood: 20165

    Nearby schools

    GreatSchools rating
    Schools provided by the listing agent
    • Elementary: Horizon
    • Middle: Seneca Ridge
    • High: Dominion
    • District: Loudoun County Public Schools

    Source: Bright MLS. This data may not be complete. We recommend contacting the local school district to confirm school assignments for this home.

    Get a cash offer in 3 minutes
    Find out how much your home could sell for in as little as 3 minutes with a no-obligation cash offer.
    Estimated market value
    $1,246,800
    Get a cash offer in 3 minutes
    Find out how much your home could sell for in as little as 3 minutes with a no-obligation cash offer.
    Estimated market value
    $1,246,800