Welcome to one of the most remarkable homes on the private lake at Black Swan in Shawnee. This is not just a house, but a rare opportunity to live in an architecturally significant retreat surrounded by majestic nature, yet still close to the conveniences of the city.
From the moment you step inside, your eye is drawn to the walls of windows spanning the back of the home, filling every room with light and capturing sweeping views of the water. The two-story sunroom and atrium make a dramatic centerpiece, while the open floor plan flows easily from room to room. Rustic solid wood beams and steel adorn the ceiling. In the kitchen you’ll find an island with bar seating, quartz counters, subway tile, tuxedo cabinets, under cabinet lighting & stainless steel appliances.
The primary suite is designed for privacy, offering not one but two full bathrooms and individual walk-in closets. Other thoughtful details include a formal entry, wood floors, an elevator to the walkout lower level, and three separate decks to take in the scenery. A new roof, newer mechanicals, zoned heating and cooling and a unique drive-through garage add practicality to the beauty of this home.
Few homes in Black Swan offer direct access to the lake, and this property lets you step right outside to paddleboard, kayak, canoe, or fish at your leisure. The neighborhood pool and annual private Fourth of July fireworks show make the community just as special as the setting. This is lakefront living at its finest—peaceful, private, and unforgettable. This opportunity to build memories that last a lifetime is yours.
Sold
Price Unknown
4728 Black Swan Dr, Shawnee, KS 66216
3beds
2,797sqft
Single Family Residence
Built in 2000
10,413 Square Feet Lot
$745,500 Zestimate®
$--/sqft
$3,266 Estimated rent
Home value
$745,500
$693,000 - $798,000
$3,266/mo
Zestimate® history
Owner options
List your home for rent
$3,266/mo
Rent Zestimate®
Find your next renter with Zillow Rental Manager. Plus, with online applications, you can quickly screen prospective tenants – for free.
$3,266/mo
Rent Zestimate®
Refinance and save
$2,170/mo
Est. payment
Refinancing to a lower rate could help reduce your monthly payments and save thousands over the life of the loan.
$2,170/mo
Est. payment
Explore your selling options
Work with a Zillow partner agent
Leverage their expertise and Zillow's premium Showcase listings to get your home seen by more buyers.
Get startedList with your own agent
Get your home in front of millions of buyers by listing it on Zillow.
Learn how to do itSell it yourself
Take full control of how buyers see your home on Zillow by listing For Sale by Owner (FSBO).
List your homeWhat's special
Zillow last checked:
Listing updated:
Listed by:
Jonas Barrish 913-626-4708,
Compass Realty Group
Bought with:
Cathryn Byrom, 2021034214
KW KANSAS CITY METRO
Source: Heartland MLS as distributed by MLS GRID,MLS#: 2570271
Facts & features
Interior
Bedrooms & bathrooms
- Bedrooms: 3
- Bathrooms: 4
- Full bathrooms: 4
Primary bedroom
- Features: Wood Floor
- Level: First
Bedroom 2
- Features: Walk-In Closet(s), Wood Floor
- Level: First
Bedroom 3
- Features: All Carpet
- Level: Lower
Primary bathroom
- Features: Double Vanity, Separate Shower And Tub, Walk-In Closet(s)
- Level: First
Bathroom 2
- Level: First
Bathroom 3
- Level: First
Bathroom 4
- Level: Lower
Other
- Level: Lower
Breakfast room
- Features: Wood Floor
- Level: First
Dining room
- Features: Ceramic Tiles
- Level: First
Great room
- Features: Wood Floor
- Level: First
Kitchen
- Features: Built-in Features, Ceramic Tiles, Kitchen Island, Pantry
- Level: First
Heating
- Natural Gas, Zoned
Cooling
- Electric, Zoned
Appliances
- Included: Cooktop, Dishwasher, Disposal, Exhaust Fan, Microwave, Built-In Oven, Stainless Steel Appliance(s)
- Laundry: Laundry Closet, Main Level
Features
- Kitchen Island, Painted Cabinets, Pantry, Elevator, Vaulted Ceiling(s), Walk-In Closet(s)
- Flooring: Carpet, Tile, Wood
- Windows: Window Coverings, Thermal Windows
- Basement: Concrete,Finished,Walk-Out Access
- Has fireplace: No
Interior area
- Total structure area: 2,797
- Total interior livable area: 2,797 sqft
- Finished area above ground: 2,127
- Finished area below ground: 670
Property
Parking
- Total spaces: 2
- Parking features: Attached
- Attached garage spaces: 2
Accessibility
- Accessibility features: Customized Wheelchair Accessible
Features
- Patio & porch: Deck, Patio, Covered
- Exterior features: Balcony
- Spa features: Bath
- On waterfront: Yes
- Waterfront features: Lake Front
Lot
- Size: 10,413 Square Feet
Details
- Parcel number: QP06000000 0070
Construction
Type & style
- Home type: SingleFamily
- Architectural style: Contemporary,Other
- Property subtype: Single Family Residence
Materials
- Frame
- Roof: Composition
Condition
- Year built: 2000
Utilities & green energy
- Sewer: Septic Tank
- Water: Public
Community & HOA
Community
- Subdivision: Black Swan Estate
HOA
- Has HOA: Yes
- Amenities included: Pool, Trail(s)
- Services included: Curbside Recycle, Snow Removal, Trash
- HOA fee: $2,170 annually
- HOA name: Black Swan Home Owners Association
Location
- Region: Shawnee
Financial & listing details
- Tax assessed value: $425,700
- Annual tax amount: $4,889
- Date on market: 9/5/2025
- Listing terms: Cash,Conventional,FHA,VA Loan
- Ownership: Private
Price history
| Date | Event | Price |
|---|---|---|
| 10/21/2025 | Sold | -- |
Source:  Heartland MLS as distributed by MLS GRID #2570271 Report a problem Heartland MLS as distributed by MLS GRID #2570271 Report a problem | ||
| 9/8/2025 | Pending sale | $725,000$259/sqft |
Source: Heartland MLS as distributed by MLS GRID #2570271 Report a problem | ||
| 9/5/2025 | Listed for sale | $725,000+238.8%$259/sqft |
Source: Heartland MLS as distributed by MLS GRID #2570271 Report a problem | ||
| 5/19/2014 | Sold | -- |
Source: Agent Provided Report a problem | ||
| 4/1/2014 | Listed for sale | $214,000-32.9%$77/sqft |
Source: Greater Kansas city Realty #1874905 Report a problem | ||
| 3/12/2014 | Sold | -- |
Source: Public Record Report a problem | ||
| 2/17/2011 | Listing removed | $319,000$114/sqft |
Source: Coldwell Banker John Moffitt #1698663 Report a problem | ||
| 10/21/2010 | Listed for sale | $319,000-19.2%$114/sqft |
Source: Coldwell Banker John Moffitt #1698663 Report a problem | ||
| 8/1/2010 | Listing removed | $394,950$141/sqft |
Source: Coldwell Banker John Moffitt & Associates #1635437 Report a problem | ||
| 1/5/2010 | Price change | $394,950-15.8%$141/sqft |
Source: Coldwell Banker John Moffitt #1635437 Report a problem | ||
| 10/13/2009 | Listed for sale | $469,000$168/sqft |
Source: Coldwell Banker John Moffitt & Associates #1635437 Report a problem | ||
Public tax history
| Year | Property taxes | Tax assessment |
|---|---|---|
| 2025 | $5,170 +5.7% | $48,956 +6.3% |
| 2024 | $4,889 -2.6% | $46,058 -1.5% |
| 2023 | $5,020 +15.1% | $46,771 +15.4% |
| 2022 | $4,363 | $40,526 +4.5% |
| 2021 | -- | $38,766 +0.9% |
| 2020 | $4,457 | $38,421 +13% |
| 2019 | -- | $33,994 +3.1% |
| 2018 | -- | $32,959 +5.5% |
| 2017 | $3,700 +5.7% | $31,234 +7.1% |
| 2016 | $3,502 +14.3% | $29,175 +10.3% |
| 2015 | $3,062 +1.3% | $26,450 -27.7% |
| 2013 | $3,023 -25.5% | $36,604 +2.1% |
| 2012 | $4,055 -13.6% | $35,868 -12.6% |
| 2010 | $4,691 +8% | $41,026 +6.1% |
| 2009 | $4,343 +0.7% | $38,663 -1.4% |
| 2008 | $4,314 +0.1% | $39,226 |
| 2007 | $4,311 +3.1% | $39,226 +2.3% |
| 2006 | $4,179 | $38,352 +0.5% |
| 2005 | -- | $38,145 |
Find assessor info on the county website
Neighborhood: 66216
Nearby homes
- $478,1003 bd2 ba1.2k sqft4724 Black Swan Dr, Shawnee, KS 66216Off Market
- $--3 bd3 ba2.5k sqft4732 Black Swan Dr, Shawnee, KS 66216Sold
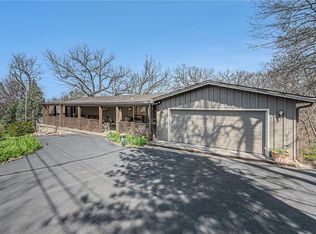
- $472,5003 bd3 ba1.8k sqft4708 Black Swan Dr, Shawnee, KS 66216Off Market
- $514,7004 bd3 ba2k sqft4726 Black Swan Dr, Shawnee, KS 66216Off Market
- $631,1003 bd3 ba1.8k sqft4730 Black Swan Dr, Shawnee, KS 66216Off Market
- $416,5003 bd2 ba1.3k sqft4720 Black Swan Dr, Shawnee, KS 66216Off Market
- $744,5003 bd3 ba3.3k sqft4800 Black Swan Dr, Shawnee, KS 66216Off Market
- $648,6003 bd2 ba2.2k sqft4710 Black Swan Dr, Shawnee, KS 66216Off Market
Nearby schools
GreatSchools rating
- 8/10Ray Marsh Elementary SchoolGrades: PK-6Distance: 1.1 mi
- 7/10Trailridge Middle SchoolGrades: 7-8Distance: 3.5 mi
- 7/10Shawnee Mission Northwest High SchoolGrades: 9-12Distance: 2.5 mi
Schools provided by the listing agent
- Elementary: Ray Marsh
- Middle: Trailridge
- High: SM Northwest
Source: Heartland MLS as distributed by MLS GRID. This data may not be complete. We recommend contacting the local school district to confirm school assignments for this home.
Get a cash offer in 3 minutes
Find out how much your home could sell for in as little as 3 minutes with a no-obligation cash offer.
Estimated market value
$745,500
Get a cash offer in 3 minutes
Find out how much your home could sell for in as little as 3 minutes with a no-obligation cash offer.
Estimated market value
$745,500
- Kansas
- Johnson County
- Shawnee
- 66216
- 4728 Black Swan Dr
Nearby cities
Nearby neighborhoods
Nearby zip codes
Other Shawnee Topics
