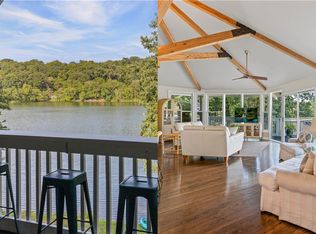
Wonderful waterfront home located on beautiful Black Swan Lake. Main level features open living space with large stone fireplace, boxed beam ceilings, updated kitchen with granite counter tops and tons of storage, large dining area with picture window and a spacious primary bedroom that opens to a large deck overlooking the shimmering 18 acre lake full of jumping fish and abundant wildlife. Plus, there is a fully finished walk-out lower level living area with two large bedrooms, an office/game room, sauna, family room, storage room and even more outdoor living space. A very rare opportunity to own on the lake and enjoy magnificent views from every window! Go fishing, paddle boarding, kayaking, swimming or lounge by the pool! Black Swan Estates is a collection of diverse architecture nestled in a picturesque hillside. A hidden gem like no other neighborhood with easy access to everything KC has to offer.
Sold
Price Unknown
4732 Black Swan Dr, Shawnee, KS 66216
3beds
2,500sqft
Single Family Residence
Built in 1959
0.29 Acres Lot
$619,800 Zestimate®
$--/sqft
$2,931 Estimated rent
Home value
$619,800
$576,000 - $669,000
$2,931/mo
Zestimate® history
Owner options
List your home for rent
$2,931/mo
Rent Zestimate®
Find your next renter with Zillow Rental Manager. Plus, with online applications, you can quickly screen prospective tenants – for free.
$2,931/mo
Rent Zestimate®
Refinance and save
$2,170/mo
Est. payment
Refinancing to a lower rate could help reduce your monthly payments and save thousands over the life of the loan.
$2,170/mo
Est. payment
Explore your selling options
Work with a Zillow partner agent
Leverage their expertise and Zillow's premium Showcase listings to get your home seen by more buyers.
Get startedList with your own agent
Get your home in front of millions of buyers by listing it on Zillow.
Learn how to do itSell it yourself
Take full control of how buyers see your home on Zillow by listing For Sale by Owner (FSBO).
List your homeWhat's special
Large stone fireplaceBoxed beam ceilingsTons of storageFamily roomStorage roomOpen living spaceSpacious primary bedroom
Zillow last checked:
Listing updated:
Listed by:
Andrew Mall 913-238-1662,
RE/MAX Premier Realty,
Nicole Mall 913-244-8775,
RE/MAX Premier Realty
Bought with:
Aimee Scovell, 2006018642
Weichert, Realtors Welch & Com
Source: Heartland MLS as distributed by MLS GRID,MLS#: 2542136
Facts & features
Interior
Bedrooms & bathrooms
- Bedrooms: 3
- Bathrooms: 3
- Full bathrooms: 2
- 1/2 bathrooms: 1
Primary bedroom
- Features: Ceiling Fan(s)
- Level: First
- Dimensions: 23 x 13
Bedroom 2
- Features: Wood Floor
- Level: Lower
- Dimensions: 13 x 19
Bedroom 3
- Features: Wood Floor
- Level: Lower
- Dimensions: 14 x 12
Primary bathroom
- Level: First
Dining room
- Level: First
- Dimensions: 9.6 x 11
Enclosed porch
- Level: First
Family room
- Features: Ceiling Fan(s)
- Level: First
- Dimensions: 17 x 15
Other
- Level: First
Kitchen
- Level: First
- Dimensions: 22 x 10
Living room
- Level: First
- Dimensions: 23 x 17
Office
- Level: Lower
- Dimensions: 16 x 12
Recreation room
- Features: Wood Floor
- Level: Lower
- Dimensions: 12 x 12
Heating
- Forced Air
Cooling
- Electric
Appliances
- Included: Dishwasher, Disposal, Exhaust Fan, Microwave, Built-In Electric Oven
- Laundry: Main Level
Features
- Ceiling Fan(s), Sauna, Walk-In Closet(s)
- Flooring: Wood
- Windows: Thermal Windows
- Basement: Stone/Rock,Walk-Out Access
- Number of fireplaces: 1
- Fireplace features: Living Room, Wood Burning
Interior area
- Total structure area: 2,500
- Total interior livable area: 2,500 sqft
- Finished area above ground: 1,500
- Finished area below ground: 1,000
Property
Parking
- Total spaces: 2
- Parking features: Attached, Garage Door Opener
- Attached garage spaces: 2
Features
- Patio & porch: Deck, Porch, Screened
- On waterfront: Yes
- Waterfront features: Lake Front
Lot
- Size: 0.29 Acres
- Features: City Lot
Details
- Parcel number: QP06000000 0071A
Construction
Type & style
- Home type: SingleFamily
- Architectural style: Traditional
- Property subtype: Single Family Residence
Materials
- Frame
- Roof: Composition,Other
Condition
- Year built: 1959
Utilities & green energy
- Sewer: Septic Tank
- Water: Public
Community & HOA
Community
- Security: Security System
- Subdivision: Black Swan Estate
HOA
- Has HOA: Yes
- Amenities included: Pool
- Services included: Snow Removal, Street
- HOA fee: $2,170 annually
Location
- Region: Shawnee
Financial & listing details
- Tax assessed value: $481,100
- Annual tax amount: $5,464
- Date on market: 4/11/2025
- Listing terms: Cash,Conventional
- Ownership: Private
Price history
| Date | Event | Price |
|---|---|---|
| 6/5/2025 | Sold | -- |
Source:  Heartland MLS as distributed by MLS GRID #2542136 Report a problem Heartland MLS as distributed by MLS GRID #2542136 Report a problem | ||
| 4/13/2025 | Pending sale | $600,000$240/sqft |
Source: Heartland MLS as distributed by MLS GRID #2542136 Report a problem | ||
| 4/11/2025 | Listed for sale | $600,000$240/sqft |
Source: Heartland MLS as distributed by MLS GRID #2542136 Report a problem | ||
| 9/23/2003 | Sold | -- |
Source: Agent Provided Report a problem | ||
Public tax history
| Year | Property taxes | Tax assessment |
|---|---|---|
| 2025 | $5,856 +7.2% | $55,327 +7.7% |
| 2024 | $5,463 +7.3% | $51,359 +8.3% |
| 2023 | $5,091 +7.8% | $47,426 +8.2% |
| 2022 | $4,723 | $43,850 +14.6% |
| 2021 | -- | $38,249 +0.2% |
| 2020 | $4,427 | $38,157 +9.3% |
| 2019 | -- | $34,925 +6.6% |
| 2018 | -- | $32,752 +4.9% |
| 2017 | $3,697 +8.1% | $31,211 +9.6% |
| 2016 | $3,419 +6% | $28,485 +2.2% |
| 2015 | $3,227 +3.8% | $27,864 +7% |
| 2013 | $3,107 +4.1% | $26,047 -1.2% |
| 2012 | $2,985 -5.7% | $26,369 -5.1% |
| 2010 | $3,164 -3.4% | $27,795 -5% |
| 2009 | $3,275 +0.5% | $29,256 -1.4% |
| 2008 | $3,259 +0.1% | $29,658 |
| 2007 | $3,257 +4.5% | $29,658 +3.3% |
| 2006 | $3,118 | $28,716 +2.3% |
| 2005 | -- | $28,060 |
Find assessor info on the county website
Neighborhood: 66216
Nearby homes
- $--3 bd4 ba2.7k sqft4728 Black Swan Dr, Shawnee, KS 66216Sold
- $478,1003 bd2 ba1.2k sqft4724 Black Swan Dr, Shawnee, KS 66216Off Market
- $631,1003 bd3 ba1.8k sqft4730 Black Swan Dr, Shawnee, KS 66216Off Market
- $514,7004 bd3 ba2k sqft4726 Black Swan Dr, Shawnee, KS 66216Off Market
- $403,9003 bd1 ba1k sqft4734 Black Swan Dr, Shawnee, KS 66216Off Market
- $744,5003 bd3 ba3.3k sqft4800 Black Swan Dr, Shawnee, KS 66216Off Market
- $462,5003 bd2 ba2.4k sqft4740 Black Swan Dr, Shawnee, KS 66216Off Market
- $472,5003 bd3 ba1.8k sqft4708 Black Swan Dr, Shawnee, KS 66216Off Market
Nearby schools
GreatSchools rating
- 8/10Ray Marsh Elementary SchoolGrades: PK-6Distance: 1.1 mi
- 7/10Trailridge Middle SchoolGrades: 7-8Distance: 3.5 mi
- 7/10Shawnee Mission Northwest High SchoolGrades: 9-12Distance: 2.5 mi
Schools provided by the listing agent
- Elementary: Ray Marsh
- Middle: Trailridge
- High: SM Northwest
Source: Heartland MLS as distributed by MLS GRID. This data may not be complete. We recommend contacting the local school district to confirm school assignments for this home.
Get a cash offer in 3 minutes
Find out how much your home could sell for in as little as 3 minutes with a no-obligation cash offer.
Estimated market value
$619,800
Get a cash offer in 3 minutes
Find out how much your home could sell for in as little as 3 minutes with a no-obligation cash offer.
Estimated market value
$619,800
- Kansas
- Johnson County
- Shawnee
- 66216
- 4732 Black Swan Dr
Nearby cities
Nearby neighborhoods
Nearby zip codes
Other Shawnee Topics
