Skip main navigation
Sold for $470,000
  • $470,000

    4728 Chatham Way, Harrisburg, PA 17110

    4beds
    3,770sqft
    Single Family Residence
    Built in 1999
    0.25 Acres Lot
    $529,800 Zestimate®
    $125/sqft
    $2,650 Estimated rent

    Home value

    $529,800

    $503,000 - $556,000

    $2,650/mo

    Zestimate® history
    Loading
    Loading...

    Owner options

    List your home for rent

    $2,650/mo

    Rent Zestimate®

    Find your next renter with Zillow Rental Manager. Plus, with online applications, you can quickly screen prospective tenants – for free.

    Learn more

    $2,650/mo

    Rent Zestimate®

    Refinance and save

    $3,025/mo

    Est. payment

    Refinancing to a lower rate could help reduce your monthly payments and save thousands over the life of the loan.

    See today's rates

    $3,025/mo

    Est. payment

    Explore your selling options

    Work with a Zillow partner agent

    Leverage their expertise and Zillow's premium Showcase listings to get your home seen by more buyers.

    Get started

    List with your own agent

    Get your home in front of millions of buyers by listing it on Zillow.

    Learn how to do it

    Sell it yourself

    Take full control of how buyers see your home on Zillow by listing For Sale by Owner (FSBO).

    List your home

    What's special

    Formal diningLarge walk in pantryUpgraded countertopsVaulted ceilingCeiling fansHardwood floorsPlethora of cabinets
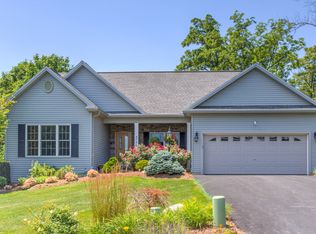
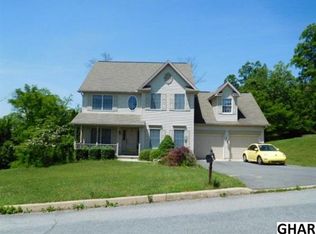
    Amazing opportunity to own a beautiful, spacious and location perfect home is Susquehanna Township. An open foyer awaits you as you enter the front door with dramatic staircase. The main level offers hardwood floors and newer vinyl plank. A 2 story family room open to the second floor with fireplace, mantel and windows galore. The spacious kitchen has upgraded countertops, stainless steel appliances and a plethora of cabinets and large walk in pantry. Front living room and formal dining with a door to the wrap around front porch. Off the kitchen is access to the large 2 tier deck with stairs to the fenced in backyard featuring a swim up pool spa. The upper level is home to newer floors, 4 spacious bedrooms with ceiling fans, walk in closets, vaulted ceiling in the master, 1 full bathroom and 1 primary bathroom off the bedroom with extra long countertop , spa tub and newer walk in tile shower. You will also find more finished square feet in the walkout lower level. This area offers a great room, office/den/exercise room and storage areas. There is also plumbing if you wanted to install a full bathroom. The walkout feature seals the deal to the backyard. Enjoy the views of the mountains, wildlife and picture perfect neighborhood. You will also enjoy the newer roof and skylights and many newer amenities throughout the years. Make your special appointment today.

    Zillow last checked:

    Listing updated:

    Listed by:

    JENNIFER JABLONSKI 717-580-3537,

    Howard Hanna Company-Harrisburg

    Bought with:

    SHERRI ANDERSON, RS270141

    RE/MAX 1st Advantage

    Source: Bright MLS,MLS#: PADA2024124MLS Logo

    Facts & features

    Interior

    Bedrooms & bathrooms
    • Bedrooms: 4
    • Bathrooms: 3
    • Full bathrooms: 2
    • 1/2 bathrooms: 1
    • Main level bathrooms: 1
    Rooms
    • Room types: Living Room, Dining Room, Primary Bedroom, Bedroom 2, Bedroom 3, Kitchen, Family Room, Bedroom 1, Great Room, Laundry, Office, Storage Room, Bathroom 1, Attic, Primary Bathroom, Half Bath
    Basement
    • Area: 1154
    Heating
    • Heat Pump, Electric
    Cooling
    • Central Air, Electric
    Appliances
    • Included: Dishwasher, Disposal, Dryer, Refrigerator, Washer, Water Heater, Stainless Steel Appliance(s), Microwave, Oven/Range - Electric, Electric Water Heater
    • Laundry: Main Level, Laundry Room
    Features
    • Bar, Breakfast Area, Ceiling Fan(s), Dining Area, Family Room Off Kitchen, Floor Plan - Traditional, Open Floorplan, Eat-in Kitchen, Kitchen Island, Kitchen - Table Space, Pantry, Upgraded Countertops, Walk-In Closet(s), Other, 2 Story Ceilings, Cathedral Ceiling(s)
    • Flooring: Hardwood, Luxury Vinyl, Wood
    • Windows: Skylight(s), Window Treatments
    • Basement: Rough Bath Plumb,Sump Pump,Windows,Finished,Exterior Entry
    • Number of fireplaces: 1
    • Fireplace features: Gas/Propane, Marble
    Interior area
    • Total structure area: 3,770
    • Total interior livable area: 3,770 sqft
    • Finished area above ground: 2,616
    • Finished area below ground: 1,154

    Property

    Parking
    • Total spaces: 2
    • Parking features: Garage Faces Front, Garage Door Opener, Attached
    • Attached garage spaces: 2
    Accessibility
    • Accessibility features: None
    Features
    • Levels: Two
    • Stories: 2
    • Patio & porch: Deck, Patio
    • Has private pool: Yes
    • Pool features: Above Ground, Other, Private
    • Fencing: Vinyl
    Lot
    • Size: 0.25 Acres
    • Features: Landscaped
    Details
    • Additional structures: Above Grade, Below Grade
    • Parcel number: 620770020000000
    • Zoning: RESIDENTIAL
    • Special conditions: Standard

    Construction

    Type & style
    • Home type: SingleFamily
    • Architectural style: Traditional
    • Property subtype: Single Family Residence
    Materials
    • Frame
    • Foundation: Other
    • Roof: Architectural Shingle
    Condition
    • New construction: No
    • Year built: 1999

    Utilities & green energy

    • Electric: 200+ Amp Service
    • Sewer: Public Sewer
    • Water: Public

    Community & HOA

    Community
    • Security: Security System
    • Subdivision: Deer Path Woods
    HOA
    • Has HOA: No
    Location
    • Region: Harrisburg
    • Municipality: SUSQUEHANNA TWP

    Financial & listing details

    • Price per square foot: $125/sqft
    • Tax assessed value: $246,500
    • Annual tax amount: $7,738
    • Date on market: 6/16/2023
    • Listing agreement: Exclusive Right To Sell
    • Listing terms: Cash,Conventional,VA Loan
    • Inclusions: Kitchen Frig, Washer, Dryer, Fireplace In Basement, Small Tv In Basement, Wall Mounts, Swim Up Pool
    • Exclusions: Frig In Basement
    • Ownership: Fee Simple

    Price history

    DateEventPrice
    8/16/2023Sold$470,000-1.1%$125/sqft
    Source: Bright MLS #PADA2024124 Report a problem
    6/25/2023Pending sale$475,000$126/sqft
    Source: Bright MLS #PADA2024124 Report a problem
    6/16/2023Listed for sale$475,000+69.1%$126/sqft
    Source: Bright MLS #PADA2024124 Report a problem
    5/3/2011Sold$280,900-1.4%$75/sqft
    Source: Public Record Report a problem
    2/25/2011Price change$285,000-3.4%$76/sqft
    Source: Howard Hanna - Camp Hill #10190774 Report a problem
    2/14/2011Listed for sale$294,900$78/sqft
    Source: HOWARD HANNA COMPANY-HOWARD1 #10190774 Report a problem
    1/10/2011Listing removed$294,900$78/sqft
    Source: Howard Hanna - Camp Hill #10190774 Report a problem
    9/3/2010Price change$294,900-1.7%$78/sqft
    Source: Howard Hanna - Camp Hill #10190774 Report a problem
    5/27/2010Price change$299,900-3.2%$80/sqft
    Source: Howard Hanna - Camp Hill #10190774 Report a problem
    1/9/2010Price change$309,900-3.4%$82/sqft
    Source: SIMPLE CHOICE REALTY #10185355 Report a problem
    12/5/2009Price change$320,900-2.7%$85/sqft
    Source: SIMPLE CHOICE REALTY #10185355 Report a problem
    9/26/2009Listed for sale$329,900$88/sqft
    Source: SIMPLE CHOICE REALTY #10185355 Report a problem

    Public tax history

    YearProperty taxesTax assessment
    2025$8,956 +13%$246,500
    2023$7,927 +2.4%$246,500
    2022$7,743 +1.3%$246,500
    2021$7,646 +167%$246,500
    2020$2,864 +2.2%$246,500
    2019$2,802 +5.3%$246,500
    2018$2,661 $246,500
    2017-- $246,500
    2016-- $246,500
    2015-- $246,500
    2014-- $246,500
    2013-- $246,500
    2012-- $246,500
    2011-- $246,500
    2010-- $246,500
    2008-- $246,500
    2007-- $246,500
    2006-- $246,500
    Find assessor info on the county website

    Neighborhood: 17110

    Nearby schools

    GreatSchools rating
    Schools provided by the listing agent
    • Elementary: Thomas W Holtzman Elementary School
    • Middle: Susquehanna Township
    • High: Susquehanna Township
    • District: Susquehanna Township

    Source: Bright MLS. This data may not be complete. We recommend contacting the local school district to confirm school assignments for this home.

    Get pre-qualified for a loan
    At Zillow Home Loans, we can pre-qualify you in as little as 5 minutes with no impact to your credit score.

    An equal housing lender. NMLS #10287.

    Sell for more on Zillow
    Get a Zillow Showcase℠ listing at no additional cost and you could sell for .
    $529,800
    2% more
    +$10,596
    With Zillow Showcase(estimated)
    $540,396