Step into the enchanting world of La Canada Flintridge luxury living with this breathtaking single-story residence nestled at 4728 Gould Ave. From the moment you arrive, you'll be captivated by the meticulously landscaped front yard, boasting lush greenery and mature trees that lead the way to a spacious front porch, welcoming you home with an inviting ambiance.
This home promises an unparalleled living experience filled with sophistication and charm. Gleaming hardwood floors lead you through a layout designed for seamless flow and elegant living. The formal living room, featuring a charming fireplace and bathed in natural light, seamlessly transitions into the formal dining room, adorned with Waterford sconces for exquisite dining experiences.
The oversized family room, with another fireplace and French doors, opens up to the picturesque backyard oasis, creating a perfect harmony between indoor and outdoor living. The heart of the home lies in the grand and updated Chef's kitchen, equipped with granite countertops, stainless steel appliances, a Sub-zero refrigerator, and a large center island with barstool seating.
A second family room offers versatility with theater viewing, vaulted ceilings, and a full wet bar, catering to family gatherings or quiet relaxation.
Outside, the meticulously landscaped backyard, offering a sparkling pool for hot summer days, a lounge patio, lush lawn, and a basketball court, catering to all ages. Additional features include a separate laundry room, garage with built-in California Cabinets, space for a boat or small RV, two water heaters, full camera system and security, ample storage, recessed lighting, and Leaf Filter gutters.
Nestled on a tree-lined street in close proximity to top-rated La Canada schools and LA's finest amenities, this exceptional property represents a rare opportunity to embrace the coveted La Canada lifestyle.
Sold for $3,800,000
Listed by: Coldwell Banker Hallmark • Edwin Ordubegian • Contact: 818-631-3324
Bought with: Coldwell Banker Hallmark
$3,800,000
4728 Gould Ave, La Canada Flintridge, CA 91011
4beds
4,216sqft
Single Family Residence
Built in 1950
0.52 Acres Lot
$4,312,200 Zestimate®
$901/sqft
$7,066 Estimated rent
Home value
$4,312,200
$3.88M - $4.79M
$7,066/mo
Zestimate® history
Owner options
List your home for rent
$7,066/mo
Rent Zestimate®
Find your next renter with Zillow Rental Manager. Plus, with online applications, you can quickly screen prospective tenants – for free.
$7,066/mo
Rent Zestimate®
Refinance and save
$24,400/mo
Est. payment
Refinancing to a lower rate could help reduce your monthly payments and save thousands over the life of the loan.
$24,400/mo
Est. payment
Explore your selling options
Work with a Zillow partner agent
Leverage their expertise and Zillow's premium Showcase listings to get your home seen by more buyers.
Get startedList with your own agent
Get your home in front of millions of buyers by listing it on Zillow.
Learn how to do itSell it yourself
Take full control of how buyers see your home on Zillow by listing For Sale by Owner (FSBO).
List your homeWhat's special
Basketball courtSmall rvMature treesPicturesque backyard oasisLarge center islandBathed in natural lightMaster suite
Zillow last checked:
Listing updated:
Listed by:
Edwin Ordubegian DRE #01264835 818-631-3324,
Coldwell Banker Hallmark
Bought with:
Edwin Ordubegian, DRE #01264835
Coldwell Banker Hallmark
Source: CRMLS,MLS#: GD24071715 Originating MLS: California Regional MLS
Originating MLS: California Regional MLSFacts & features
Interior
Bedrooms & bathrooms
- Bedrooms: 4
- Bathrooms: 5
- Full bathrooms: 4
- 1/2 bathrooms: 1
- Main level bathrooms: 5
- Main level bedrooms: 4
Rooms
- Room types: Attic, Bedroom, Den, Entry/Foyer, Family Room, Foyer, Game Room, Guest Quarters, Great Room, Kitchen, Laundry, Living Room, Primary Bathroom, Primary Bedroom, Other, Pantry
Bathroom
- Features: Bathroom Exhaust Fan, Bathtub, Low Flow Plumbing Fixtures, Remodeled, Tub Shower
Kitchen
- Features: Granite Counters, Kitchen Island, Updated Kitchen, Walk-In Pantry
Heating
- Central, Forced Air
Cooling
- Central Air, Gas
Appliances
- Included: 6 Burner Stove, Double Oven, Dishwasher, Disposal, Refrigerator, Water Heater, Dryer, Washer
- Laundry: Washer Hookup, Gas Dryer Hookup, Inside
Features
- Wet Bar, Breakfast Area, Eat-in Kitchen, High Ceilings, Open Floorplan, Pantry, Recessed Lighting, See Remarks, Storage, Attic, Bedroom on Main Level, Dressing Area, Entrance Foyer, Main Level Primary, Primary Suite, Walk-In Pantry, Walk-In Closet(s)
- Flooring: Carpet, Laminate, See Remarks, Wood
- Has fireplace: Yes
- Fireplace features: Den, Family Room, Gas, Kitchen, Living Room
- Common walls with other units/homes: No Common Walls
Interior area
- Total interior livable area: 4,216 sqft
Property
Parking
- Total spaces: 2
- Parking features: Direct Access, Door-Single, Driveway, Garage Faces Front, Garage, Garage Door Opener, Oversized, One Space, Side By Side
- Attached garage spaces: 2
Features
- Levels: One
- Stories: 1
- Entry location: Foyer
- Patio & porch: Rear Porch, Front Porch, Open, Patio, Porch
- Exterior features: Lighting, Rain Gutters
- Has private pool: Yes
- Pool features: Filtered, Gunite, Gas Heat, Heated, In Ground, Private, See Remarks
- Has spa: Yes
- Spa features: Gunite, Heated, In Ground, Private
- Fencing: See Remarks,Wood
- Has view: Yes
- View description: None
Lot
- Size: 0.52 Acres
- Features: 0-1 Unit/Acre, Sprinklers In Rear, Sprinklers In Front, Level, Sprinklers Timer, Walkstreet, Yard
Details
- Parcel number: 5819002008
- Zoning: LFR120*
- Special conditions: Standard
Construction
Type & style
- Home type: SingleFamily
- Architectural style: Traditional,Patio Home
- Property subtype: Single Family Residence
Materials
- Drywall, Frame, Stucco
- Foundation: Raised
- Roof: Tile
Condition
- Updated/Remodeled
- New construction: No
- Year built: 1950
Utilities & green energy
- Sewer: Public Sewer
- Water: Public, See Remarks
- Utilities for property: Sewer Available, Sewer Connected, See Remarks, Water Available
Community & HOA
Community
- Features: Curbs, Gutter(s), Sidewalks
- Security: Security System, Smoke Detector(s)
Location
- Region: La Canada Flintridge
Financial & listing details
- Price per square foot: $901/sqft
- Tax assessed value: $3,876,000
- Annual tax amount: $43,293
- Date on market: 4/12/2024
- Cumulative days on market: 11 days
- Listing terms: Cash,Cash to New Loan,Conventional,Contract
Price history
| Date | Event | Price |
|---|---|---|
| 5/22/2024 | Sold | $3,800,000+0.4%$901/sqft |
Source:  CRMLS #GD24071715 Report a problem CRMLS #GD24071715 Report a problem | ||
| 4/26/2024 | Pending sale | $3,785,000$898/sqft |
Source: CRMLS #GD24071715 Report a problem | ||
| 4/23/2024 | Contingent | $3,785,000$898/sqft |
Source: CRMLS #GD24071715 Report a problem | ||
| 4/12/2024 | Listed for sale | $3,785,000+191.2%$898/sqft |
Source: CRMLS #GD24071715 Report a problem | ||
| 5/9/2002 | Sold | $1,300,000$308/sqft |
Source: Public Record Report a problem | ||
Public tax history
| Year | Property taxes | Tax assessment |
|---|---|---|
| 2025 | $43,293 +518.7% | $3,876,000 +568.4% |
| 2024 | $6,997 +3.5% | $579,849 +2% |
| 2023 | $6,764 +3.7% | $568,480 +2% |
| 2022 | $6,525 -0.1% | $557,334 +2% |
| 2021 | $6,532 +1.2% | $546,407 +1% |
| 2020 | $6,452 | $540,805 +2% |
| 2019 | $6,452 +5.8% | $530,202 +2% |
| 2018 | $6,099 | $519,806 +2% |
| 2017 | $6,099 -7.1% | $509,614 +2% |
| 2016 | $6,567 +2.5% | $499,623 +1.5% |
| 2015 | $6,408 +2.4% | $492,119 +2% |
| 2014 | $6,255 | $482,480 +2.5% |
| 2012 | -- | $470,884 +2% |
| 2011 | -- | $461,652 +0.8% |
| 2010 | -- | $458,203 -0.2% |
| 2009 | -- | $459,292 +2% |
| 2008 | -- | $450,288 +2% |
| 2007 | -- | $441,460 +2% |
| 2006 | -- | $432,805 |
| 2005 | -- | $432,805 +19.4% |
| 2004 | -- | $362,578 +1.9% |
| 2003 | -- | $355,934 +26.4% |
| 2002 | -- | $281,589 +4% |
| 2000 | -- | $270,656 |
Find assessor info on the county website
Neighborhood: 91011
Nearby homes
- $2,793,5003 bd4 ba2k sqft4720 Gould Ave, La Canada Flintridge, CA 91011Off Market
- $4,189,3005 bd5 ba3.7k sqft4736 Gould Ave, La Canada Flintridge, CA 91011Off Market

- $4,545,1004 bd4 ba4k sqft4729 Vineta Ave, La Canada Flintridge, CA 91011Off Market
- $4,904,4005 bd5 ba5.5k sqft4735 Vineta Ave, La Canada Flintridge, CA 91011Off Market
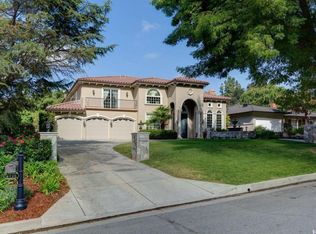
- $3,836,3004 bd3 ba2.8k sqft4712 Gould Ave, La Canada Flintridge, CA 91011Off Market
- $4,075,2005 bd4 ba3.5k sqft4746 Gould Ave, La Canada Flintridge, CA 91011Off Market
- $4,304,4006 bd5 ba4.5k sqft4721 Vineta Ave, La Canada Flintridge, CA 91011Off Market
- $3,850,0004 bd3 ba3.5k sqft4743 Vineta Ave, La Canada Flintridge, CA 91011Sold
Nearby schools
GreatSchools rating
- 10/10Paradise Canyon Elementary SchoolGrades: K-6Distance: 0.4 mi
- 9/10La Canada High SchoolGrades: 7-12Distance: 0.9 mi
Schools provided by the listing agent
- High: La Canada
Source: CRMLS. This data may not be complete. We recommend contacting the local school district to confirm school assignments for this home.
Get a cash offer in 3 minutes
Find out how much your home could sell for in as little as 3 minutes with a no-obligation cash offer.
Estimated market value
$4,312,200
Get a cash offer in 3 minutes
Find out how much your home could sell for in as little as 3 minutes with a no-obligation cash offer.
Estimated market value
$4,312,200
- California
- Los Angeles County
- La Canada Flintridge
- 91011
- 4728 Gould Ave
Nearby cities
Nearby zip codes
Other La Canada Flintridge Topics
- Apartments for Rent in 91011
- Houses for Sale in 91011
- Houses for Rent in 91011
- 91011 Real Estate
- La Canada Flintridge Condos
- Houses for Sale in La Canada Flintridge
- Newest Listings in La Canada Flintridge
- La Canada Flintridge Home Values
- La Canada Flintridge Real Estate Agents
- La Canada Flintridge Refinance
- La Canada Flintridge Mortgage Rates
