Delightfully situated on prestigious Vineta Avenue, this single level home boasts traditional appeal with a functional and sprawling floor plan. Beyond the treelined street, this home rests above while welcoming you from the sizable covered front porch. Inside, the entry opens to a shared formal living room and dining room with plantation shutters, wainscotting and fireplace. Beyond, a comfortable family room with additional stone fireplace, built-in shelving and wall of glass sliding doors to the yard, offers a perfect place to land. A hall with bay window leads to the hub of the home. The bright kitchen faces the front yard with a desk space, skylight and bar top that opens to an expansive flex room. Ample in size, the room is highlighted by a vaulted ceiling with spanning trusses and walls of glass doors that bring the outside in. Perfect for entertaining, the room offers ease of access to the yard while being an additional space to dine, lounge and play. With convenience in mind, a guest bedroom, 3/4 bath and laundry closet are additionally accessed from the space. A main hall with extensive closet and storage space leads from the front to the additional bedrooms and baths. An ensuite primary bedroom with 2 closets faces the street while giving access to the full bathroom with double sinks and independent shower and soaking tub. Down the hall, an additional bathroom with double sinks services two bedrooms. With one being oversized, it is highlighted by a built-in desk, shelving and a door to the yard. Outside, the property is complete with a sparkling pebble bottom pool, lawns and sports court. Enjoy life on Vineta Ave. while being moments from town, schools and highways and within reach of all that LA has to offer.
Sold for $3,850,000
Listed by: COMPASS • Carey Haynes • 818-599-8066
Bought with: Keller Williams Larchmont
$3,850,000
4743 Vineta Ave, La Canada Flintridge, CA 91011
4beds
3,512sqft
Single Family Residence
Built in 1951
0.36 Acres Lot
$4,246,500 Zestimate®
$1,096/sqft
$8,345 Estimated rent
Home value
$4,246,500
$3.86M - $4.67M
$8,345/mo
Zestimate® history
Owner options
List your home for rent
$8,345/mo
Rent Zestimate®
Find your next renter with Zillow Rental Manager. Plus, with online applications, you can quickly screen prospective tenants – for free.
$8,345/mo
Rent Zestimate®
Refinance and save
$24,312/mo
Est. payment
Refinancing to a lower rate could help reduce your monthly payments and save thousands over the life of the loan.
$24,312/mo
Est. payment
Explore your selling options
Work with a Zillow partner agent
Leverage their expertise and Zillow's premium Showcase listings to get your home seen by more buyers.
Get startedList with your own agent
Get your home in front of millions of buyers by listing it on Zillow.
Learn how to do itSell it yourself
Take full control of how buyers see your home on Zillow by listing For Sale by Owner (FSBO).
List your homeWhat's special
Sparkling pebble bottom poolSports courtStone fireplaceBright kitchenDoor to the yardEnsuite primary bedroomGuest bedroom
Zillow last checked:
Listing updated:
Listed by:
Carey Haynes DRE #01144568 818-599-8066,
COMPASS,
Anthony Haynes DRE #02029593 818-790-9900,
COMPASS
Bought with:
Dae Young Hur, DRE #01489175
Keller Williams Larchmont
Source: CRMLS,MLS#: P1-19673 Originating MLS: California Regional MLS (Ventura & Pasadena-Foothills AORs)
Originating MLS: California Regional MLS (Ventura & Pasadena-Foothills AORs)Facts & features
Interior
Bedrooms & bathrooms
- Bedrooms: 4
- Bathrooms: 3
- Full bathrooms: 1
- 3/4 bathrooms: 2
Rooms
- Room types: Bonus Room, Entry/Foyer, Family Room, Great Room, Kitchen, Living Room, Primary Bathroom, Primary Bedroom, Recreation, Dining Room
Bathroom
- Features: Dual Sinks, Walk-In Shower
Family room
- Features: Separate Family Room
Kitchen
- Features: Galley Kitchen
Kitchen
- Features: Kitchen/Family Room Combo
Heating
- Forced Air
Cooling
- Central Air
Appliances
- Included: Built-In Range, Dishwasher, Freezer, Refrigerator, Range Hood
- Laundry: Laundry Closet
Features
- Beamed Ceilings, Breakfast Bar, Built-in Features, Separate/Formal Dining Room, High Ceilings, Open Floorplan, Paneling/Wainscoting, Tile Counters, Galley Kitchen
- Flooring: Carpet, Tile, Wood
- Has fireplace: Yes
- Fireplace features: Decorative, Family Room, Living Room
- Common walls with other units/homes: No Common Walls
Interior area
- Total interior livable area: 3,512 sqft
Property
Parking
- Total spaces: 2
- Parking features: Driveway
- Attached garage spaces: 2
Features
- Levels: One
- Stories: 1
- Entry location: Front
- Patio & porch: Brick, Concrete, Covered, Front Porch
- Has private pool: Yes
- Pool features: Pebble
- Has spa: Yes
- Spa features: In Ground
- Fencing: Masonry,Wood
- Has view: Yes
- View description: None
Lot
- Size: 0.36 Acres
- Features: Back Yard, Front Yard
Details
- Parcel number: 5819002011
- Special conditions: Standard
- Horse amenities: Riding Trail
Construction
Type & style
- Home type: SingleFamily
- Property subtype: Single Family Residence
Materials
- Roof: Composition
Condition
- Year built: 1951
Utilities & green energy
- Sewer: Public Sewer
- Water: Private
Community & HOA
Community
- Features: Biking, Curbs, Foothills, Hiking, Horse Trails, Suburban
Location
- Region: La Canada Flintridge
Financial & listing details
- Price per square foot: $1,096/sqft
- Tax assessed value: $3,927,000
- Date on market: 10/19/2024
- Cumulative days on market: 18 days
- Listing terms: Cash,Cash to New Loan
Price history
| Date | Event | Price |
|---|---|---|
| 11/21/2024 | Sold | $3,850,000+28.5%$1,096/sqft |
Source:  CRMLS #P1-19673 Report a problem CRMLS #P1-19673 Report a problem | ||
| 11/8/2024 | Pending sale | $2,995,000$853/sqft |
Source: CRMLS #P1-19673 Report a problem | ||
| 11/1/2024 | Contingent | $2,995,000$853/sqft |
Source: CRMLS #P1-19673 Report a problem | ||
| 10/19/2024 | Listed for sale | $2,995,000$853/sqft |
Source: CRMLS #P1-19673 Report a problem | ||
Public tax history
| Year | Property taxes | Tax assessment |
|---|---|---|
| 2026 | -- | $3,927,000 +2% |
| 2025 | $42,927 +1210.1% | $3,850,000 +1495.1% |
| 2024 | $3,277 +5% | $241,361 +2% |
| 2023 | $3,120 +3.4% | $236,629 +2% |
| 2022 | $3,016 -2.4% | $231,990 +2% |
| 2021 | $3,089 +1.2% | $227,443 +1% |
| 2020 | $3,053 | $225,111 +2% |
| 2019 | $3,053 -6.3% | $220,698 +2% |
| 2018 | $3,259 | $216,371 +2% |
| 2017 | $3,259 -13.9% | $212,129 +2% |
| 2016 | $3,784 +2.5% | $207,970 +1.5% |
| 2015 | $3,692 +1.8% | $204,847 +2% |
| 2014 | $3,628 | $200,835 +2.5% |
| 2012 | -- | $196,009 +2% |
| 2011 | -- | $192,167 +0.8% |
| 2010 | -- | $190,731 -0.2% |
| 2009 | -- | $191,185 +2% |
| 2008 | -- | $187,437 +2% |
| 2007 | -- | $183,763 +2% |
| 2006 | -- | $180,161 |
| 2005 | -- | $180,161 +4% |
| 2004 | -- | $173,168 +1.9% |
| 2003 | -- | $169,995 +2% |
| 2002 | -- | $166,663 +4% |
| 2000 | -- | $160,193 |
Find assessor info on the county website
Neighborhood: 91011
Nearby homes
- $3,263,6004 bd3 ba2.5k sqft4749 Vineta Ave, La Canada Flintridge, CA 91011Off Market

- $4,920,3005 bd5 ba5.5k sqft4735 Vineta Ave, La Canada Flintridge, CA 91011Off Market
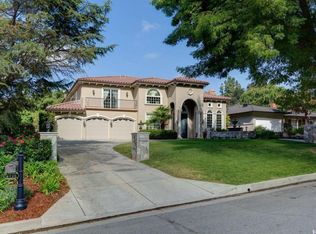
- $4,616,7004 bd4 ba4k sqft4729 Vineta Ave, La Canada Flintridge, CA 91011Off Market
- $4,189,3005 bd5 ba3.7k sqft4736 Gould Ave, La Canada Flintridge, CA 91011Off Market

- $4,147,0005 bd4 ba3.5k sqft4746 Gould Ave, La Canada Flintridge, CA 91011Off Market
- $3,627,1006 bd4 ba3.7k sqft4805 Vineta Ave, La Canada Flintridge, CA 91011Off Market
- $3,688,5004 bd3 ba3.1k sqft4740 Vineta Ave, La Canada Flintridge, CA 91011Off Market
- $3,800,0004 bd5 ba4.2k sqft4728 Gould Ave, La Canada Flintridge, CA 91011Sold
Nearby schools
GreatSchools rating
- 10/10Paradise Canyon Elementary SchoolGrades: K-6Distance: 0.3 mi
- 9/10La Canada High SchoolGrades: 7-12Distance: 0.9 mi
Schools provided by the listing agent
- High: La Canada
Source: CRMLS. This data may not be complete. We recommend contacting the local school district to confirm school assignments for this home.
Get a cash offer in 3 minutes
Find out how much your home could sell for in as little as 3 minutes with a no-obligation cash offer.
Estimated market value
$4,246,500
Get a cash offer in 3 minutes
Find out how much your home could sell for in as little as 3 minutes with a no-obligation cash offer.
Estimated market value
$4,246,500
- California
- Los Angeles County
- La Canada Flintridge
- 91011
- 4743 Vineta Ave
Nearby cities
Nearby zip codes
Other La Canada Flintridge Topics
- Apartments for Rent in 91011
- Houses for Sale in 91011
- Houses for Rent in 91011
- 91011 Real Estate
- La Canada Flintridge Condos
- Houses for Sale in La Canada Flintridge
- Newest Listings in La Canada Flintridge
- La Canada Flintridge Home Values
- La Canada Flintridge Real Estate Agents
- La Canada Flintridge Refinance
- La Canada Flintridge Mortgage Rates
