Skip main navigation
Sold
  • Listed by: RE/MAX Whatcom County, Inc. • Amy C Amos
    Bought with: Keller Williams Western Realty
    $445,000

    4728 Rock Crab Drive, Blaine, WA 98230

    3beds
    1,014sqft
    Single Family Residence
    Built in 2007
    4,356 Square Feet Lot
    $442,100 Zestimate®
    $439/sqft
    $2,327 Estimated rent

    Home value

    $442,100

    $407,000 - $482,000

    $2,327/mo

    Zestimate® history
    Loading
    Loading...

    Owner options

    List your home for rent

    $2,327/mo

    Rent Zestimate®

    Find your next renter with Zillow Rental Manager. Plus, with online applications, you can quickly screen prospective tenants – for free.

    Learn more

    $2,327/mo

    Rent Zestimate®

    Refinance and save

    $2,704/mo

    Est. payment

    Refinancing to a lower rate could help reduce your monthly payments and save thousands over the life of the loan.

    See today's rates

    $2,704/mo

    Est. payment

    Explore your selling options

    Work with a Zillow partner agent

    Leverage their expertise and Zillow's premium Showcase listings to get your home seen by more buyers.

    Get started

    List with your own agent

    Get your home in front of millions of buyers by listing it on Zillow.

    Learn how to do it

    Sell it yourself

    Take full control of how buyers see your home on Zillow by listing For Sale by Owner (FSBO).

    List your home

    What's special

    Open and inviting atmosphereVaulted ceilings
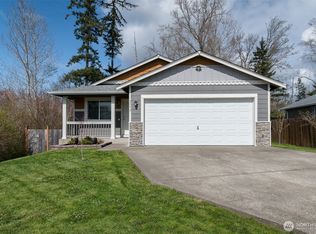
    Enjoy easy coastal living in this adorable 3-bedroom, 2-bath single-level home located in the beautiful Bay Crest South community of Blaine. Vaulted ceilings welcome you into the spacious living room, creating an open and inviting atmosphere perfect for everyday living and entertaining. The kitchen offers everything you need with a range, refrigerator, dishwasher, and microwave, along with a comfortable dining area that opens directly to the backyard patio, ideal for summer BBQs, morning coffee, or relaxing evenings outdoors. Step outside to a fully fenced backyard offering space for entertaining, gardening, pets, or play. The private primary suite features its own full bathroom, while two additional bedrooms and a second bath provide flexibility for guests, a home office, or hobbies. A large attached two-car garage with built in storage / work area provides excellent space for vehicles, outdoor gear, and projects. Located just minutes from Birch Bay’s beautiful beaches, waterfront trails, and parks, with quick access to I-5 for an easy commute north or south. This is a fantastic opportunity to enjoy the laid-back lifestyle and natural beauty that make Birch Bay such a special place to call home.

    Zillow last checked:

    Listing updated:

    Listed by:

    Amy C Amos,

    RE/MAX Whatcom County, Inc.

    Bought with:

    Aaron Bean, 135124

    Keller Williams Western Realty

    Source: NWMLS as distributed by MLS GRID,MLS#: 2488479MLS Logo

    Facts & features

    Interior

    Bedrooms & bathrooms
    • Bedrooms: 3
    • Bathrooms: 2
    • Full bathrooms: 2
    • Main level bathrooms: 2
    • Main level bedrooms: 3
    Primary bedroom
    • Level: Main
    Bathroom full
    • Level: Main
    Bathroom full
    • Level: Main
    Heating
    • Forced Air, Natural Gas
    Cooling
    • None
    Appliances
    • Included: Dishwasher, Refrigerator, Stove(s)/Range(s), Dishwasher(s), Refrigerator(s)
    Features
    • Flooring: Laminate, Carpet
    • Basement: None
    • Has fireplace: No
    Interior area
    • Total structure area: 1,014
    • Total interior livable area: 1,014 sqft

    Property

    Parking
    • Total spaces: 2
    • Parking features: Attached Garage
    • Has attached garage: Yes
    • Covered spaces: 2
    Features
    • Levels: One
    • Stories: 1
    • Entry location: Main
    Lot
    • Size: 4,356 Square Feet
    • Features: Curbs, Paved
    Details
    • Parcel number: 4001312401000000
    • Special conditions: Standard

    Construction

    Type & style
    • Home type: SingleFamily
    • Architectural style: 1 Story
    • Property subtype: Single Family Residence
    Materials
    • Cement Planked, Cement Plank
    • Foundation: Poured Concrete
    • Roof: Composition
    Condition
    • Good
    • Year built: 2007

    Utilities & green energy

    • Electric: Company: PSE
    • Sewer: Sewer Connected, Company: Birch Bay Water & Sewer
    • Water: Public, Company: Birch Bay Water & Sewer

    Community & HOA

    Community
    • Subdivision: Birch Bay
    HOA
    • HOA fee: $20 monthly
    Location
    • Region: Blaine

    Financial & listing details

    • Price per square foot: $439/sqft
    • Tax assessed value: $413,826
    • Annual tax amount: $3,043
    • Date on market: 6/2/2026
    • Cumulative days on market: 50 days
    • Listing terms: Conventional,FHA,VA Loan
    • Inclusions: Dishwasher(s), Refrigerator(s), Stove(s)/Range(s)

    Price history

    DateEventPrice
    5/6/2026Sold$445,000+2.3%$439/sqft
    Source: NWMLS as distributed by MLS GRID #2488479 Report a problem
    3/10/2026Pending sale$435,000$429/sqft
    Source: NWMLS as distributed by MLS GRID #2488479 Report a problem
    3/6/2026Listed for sale$435,000+50%$429/sqft
    Source: NWMLS as distributed by MLS GRID #2488479 Report a problem
    7/10/2019Sold$289,990$286/sqft
    Source: NWMLS as distributed by MLS GRID #1464942 Report a problem
    5/30/2019Pending sale$289,990$286/sqft
    Source: John L Scott Real Estate #1464942 Report a problem
    5/29/2019Listed for sale$289,990$286/sqft
    Source: John L Scott Real Estate #1464942 Report a problem
    1/9/2018Listing removed$1,595$2/sqft
    Source: Payfirst Properties Report a problem
    9/6/2017Listed for rent$1,595$2/sqft
    Source: Payfirst Properties Report a problem

    Public tax history

    YearProperty taxesTax assessment
    2024$2,985 +3.1%$413,826
    2023$2,894 -2.5%$413,826 +12.5%
    2022$2,969 +19.1%$367,845 +36.2%
    2021$2,492 +5%$270,168 +14%
    2020$2,374 $236,992 +6.3%
    2019$2,374 +2.3%$223,051 +12.5%
    2018$2,320 +9.5%$198,243 +14.1%
    2017$2,119 +2.8%$173,816 +5.1%
    2016$2,062 +21.1%$165,382 +8.2%
    2015$1,702 $152,799 +4.5%
    2014$1,702 +1.9%$146,224 +1.1%
    2013$1,670 $144,628
    2012-- $144,628 -2.8%
    2011-- $148,791 -3.3%
    2010-- $153,800 -13.9%
    2009$1,694 +2.9%$178,590
    2008$1,647 $178,590
    2007$1,647 $178,590
    Find assessor info on the county website

    Neighborhood: 98230

    Nearby schools

    GreatSchools rating
    Schools provided by the listing agent
    • Elementary: Blaine Elem
    • Middle: Blaine Mid
    • High: Blaine High

    Source: NWMLS as distributed by MLS GRID. This data may not be complete. We recommend contacting the local school district to confirm school assignments for this home.

    Get pre-qualified for a loan
    At Zillow Home Loans, we can pre-qualify you in as little as 5 minutes with no impact to your credit score.

    An equal housing lender. NMLS #10287.