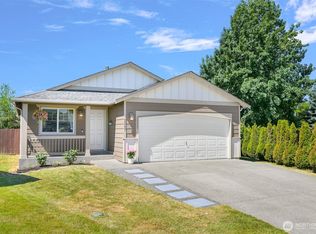
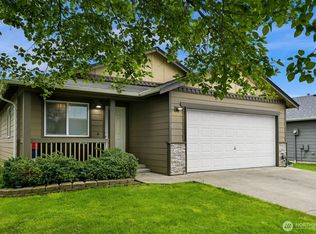
Welcome home to this beautifully maintained one level rambler tucked away on a quiet cul-de-sac in the desirable Bay Crest South neighborhood. Backing to a peaceful greenbelt, this 3 bedroom, 2 bath home offers the perfect blend of privacy, comfort and easy coastal living. Step inside to an inviting open floor plan with vaulted ceilings and abundant natural light throughout the main living spaces. The kitchen is designed for everyday living and entertaining, featuring ample cabinetry, a gas range and a seamless connection to the dining area with direct access to the backyard. The fully fenced backyard is a true highlight, offering plenty of room for pets, play, gardening or summer BBQs, all with the added privacy of the greenspace behind. The spacious primary suite includes an attached full bath, while two additional bedrooms and a second full bathroom provide flexibility for guests, a home office or hobbies. An attached two-car garage offers generous parking and storage. Just minutes from Birch Bay's beaches, parks, restaurants and waterfront, with convenient access to I-5 for an easy commute. Whether you're looking for a full-time residence or a weekend retreat, this home is ready to enjoy!
Pending
Listed by: Windermere RE Whatcom, Inc. • Leah M. Crews
$435,000
7386 Yellow Fin Court, Blaine, WA 98230
3beds
1,014sqft
:
Get pre-qualified$2,669/mo
Single Family Residence
Built in 2007
5,227 Square Feet Lot
$436,900 Zestimate®
$429/sqft
$20/mo HOA
What's special
Quiet cul-de-sacFully fenced backyardAmple cabinetryVaulted ceilingsGas rangeInviting open floor plan
- 27 days |
- 614 |
- 44 |
Likely to sell faster than
Zillow last checked:
Listing updated:
Listed by:
Leah M. Crews,
Windermere RE Whatcom, Inc.,
Jennifer Freeman,
Windermere RE Whatcom, Inc.
Source: NWMLS as distributed by MLS GRID,MLS#: 2547907
Facts & features
Interior
Bedrooms & bathrooms
- Bedrooms: 3
- Bathrooms: 2
- Full bathrooms: 2
- Main level bathrooms: 2
- Main level bedrooms: 3
Primary bedroom
- Level: Main
Bedroom
- Level: Main
Bedroom
- Level: Main
Bathroom full
- Level: Main
Bathroom full
- Level: Main
Entry hall
- Level: Main
Kitchen with eating space
- Level: Main
Living room
- Level: Main
Utility room
- Level: Garage
Heating
- Forced Air, Electric, Natural Gas
Cooling
- None
Appliances
- Included: Dishwasher, Dryer, Microwave, Refrigerator, Stove(s)/Range(s), Washer, Dishwasher(s), Dryer(s), Microwave(s), Refrigerator(s), Washer(s), Water Heater: Gas, Water Heater Location: Garage
Features
- Bath Off Primary, Ceiling Fan(s)
- Flooring: Vinyl Plank, Carpet
- Windows: Dbl Pane/Storm Window
- Basement: None
- Has fireplace: No
Interior area
- Total structure area: 1,014
- Total interior livable area: 1,014 sqft
Property
Parking
- Total spaces: 2
- Parking features: Attached Garage
- Has attached garage: Yes
- Covered spaces: 2
Features
- Levels: One
- Stories: 1
- Entry location: Main
- Patio & porch: Bath Off Primary, Ceiling Fan(s), Dbl Pane/Storm Window, Vaulted Ceiling(s), Water Heater
- Has view: Yes
- View description: Territorial
Lot
- Size: 5,227 Square Feet
- Features: Cul-De-Sac, Curbs, Paved, Sidewalk, Cable TV, Fenced-Fully, Gas Available, High Speed Internet, Patio
- Topography: Level
- Residential vegetation: Garden Space
Details
- Parcel number: 4001312501170000
- Zoning: URM6
- Zoning description: Jurisdiction: County
- Special conditions: Standard
Construction
Type & style
- Home type: SingleFamily
- Architectural style: 1 Story
- Property subtype: Single Family Residence
Materials
- Cement Planked, Cement Plank
- Foundation: Poured Concrete
- Roof: Composition
Condition
- Very Good
- Year built: 2007
Utilities & green energy
- Electric: Company: PSE
- Sewer: Sewer Connected, Company: Birch Bay Water and Sewer
- Water: Public, Company: Birch Bay Water and Sewer
- Utilities for property: Comcast, Comcast
Community & HOA
Community
- Features: CCRs, Playground, Trail(s)
- Subdivision: Birch Bay
HOA
- Services included: Common Area Maintenance, Road Maintenance
- HOA fee: $20 monthly
- HOA phone: 360-778-3247
Location
- Region: Blaine
Financial & listing details
- Price per square foot: $429/sqft
- Tax assessed value: $418,996
- Annual tax amount: $3,021
- Date on market: 7/6/2026
- Cumulative days on market: 25 days
- Listing terms: Conventional,FHA,State Bond,USDA Loan,VA Loan
- Inclusions: Dishwasher(s), Dryer(s), Microwave(s), Refrigerator(s), Stove(s)/Range(s), Washer(s)
Estimated market value
$436,900
$415,000 - $459,000
$2,413/mo
Price history
| Date | Event | Price |
|---|---|---|
| 7/7/2026 | Pending sale | $435,000$429/sqft |
Source:  NWMLS as distributed by MLS GRID #2547907 Report a problem NWMLS as distributed by MLS GRID #2547907 Report a problem | ||
| 7/3/2026 | Listed for sale | $435,000+89.1%$429/sqft |
Source: NWMLS as distributed by MLS GRID #2547907 Report a problem | ||
| 3/24/2021 | Listing removed | -- |
Source: Owner Report a problem | ||
| 6/19/2017 | Listing removed | $230,000$227/sqft |
Source: Owner Report a problem | ||
| 6/19/2017 | Listed for sale | $230,000-6.1%$227/sqft |
Source: Owner Report a problem | ||
| 6/9/2017 | Sold | $245,000+6.5%$242/sqft |
Source: NWMLS as distributed by MLS GRID #1142194 Report a problem | ||
| 5/12/2017 | Pending sale | $230,000$227/sqft |
Source: Owner Report a problem | ||
| 4/15/2017 | Listed for sale | $230,000+29.4%$227/sqft |
Source: Owner Report a problem | ||
| 3/20/2009 | Sold | $177,780$175/sqft |
Source: Public Record Report a problem | ||
Public tax history
| Year | Property taxes | Tax assessment |
|---|---|---|
| 2024 | $3,021 +3.1% | $418,996 |
| 2023 | $2,929 -2.5% | $418,996 +12.5% |
| 2022 | $3,004 +17.2% | $372,441 +33.8% |
| 2021 | $2,564 +5% | $278,336 +14% |
| 2020 | $2,442 | $244,157 +6.2% |
| 2019 | $2,442 +2.3% | $229,795 +12.5% |
| 2018 | $2,387 +9.5% | $204,237 +14.1% |
| 2017 | $2,180 +2.8% | $179,071 +5.1% |
| 2016 | $2,121 +24.6% | $170,382 +11.5% |
| 2015 | $1,702 | $152,799 +4.5% |
| 2014 | $1,702 +1.9% | $146,224 +1.1% |
| 2013 | $1,670 | $144,628 |
| 2012 | -- | $144,628 -2.8% |
| 2011 | -- | $148,791 -3.3% |
| 2010 | -- | $153,800 -13.9% |
| 2009 | $1,694 +2.9% | $178,590 |
| 2008 | $1,647 | $178,590 |
| 2007 | $1,647 | $178,590 |
Find assessor info on the county website
Monthly payment
Est. payment
Payment breakdown
Explore the cost of this home by adjusting the details. Changes won't be saved.Climate risks
Neighborhood: 98230
Nearby schools
GreatSchools rating
- NABlaine Primary SchoolGrades: PK-2Distance: 5.6 mi
- 7/10Blaine Middle SchoolGrades: 6-8Distance: 5.8 mi
- 6/10Blaine High SchoolGrades: 9-12Distance: 5.8 mi
Schools provided by the listing agent
- Elementary: Blaine Elem
- Middle: Blaine Mid
- High: Blaine High
Source: NWMLS as distributed by MLS GRID. This data may not be complete. We recommend contacting the local school district to confirm school assignments for this home.
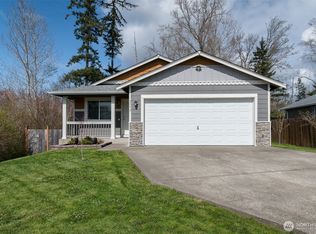
- $449,0003 bd2 ba1k sqft7379 Yellow Fin Ct, Blaine, WA 98230Sold
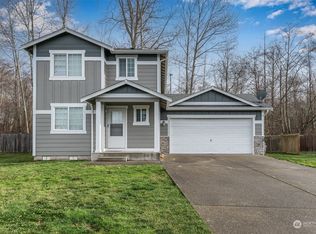
- $495,0003 bd3 ba1.3k sqft7374 Yellow Fin Ct, Blaine, WA 98230Sold
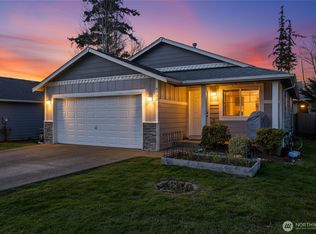
- $445,0003 bd2 ba1k sqft4728 Rock Crab Dr, Blaine, WA 98230Sold
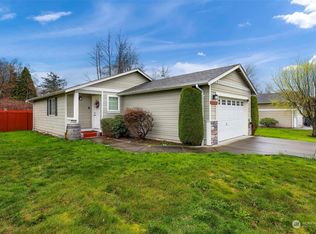
- $410,0002 bd1 ba810 sqft7354 Yellow Fin Ct, Blaine, WA 98230Sold
- $450,0003 bd2 ba1k sqft7480 Clamdigger Dr, Blaine, WA 98230Sold
- $503,0003 bd2 ba1.3k sqft7382 Halibut Dr, Blaine, WA 98230Sold
- $540,0003 bd3 ba1.5k sqft7437 Halibut Dr, Blaine, WA 98230Sold
- $437,5003 bd2 ba1k sqft7468 Clamdigger Dr, Blaine, WA 98230Sold
A local agent can set up tours, give advice and negotiate with sellers.
A local lender can help you make sure your offer is ready when you are.
Similar homes
- $444,0003 bd2 ba1k sqftBaycrest South, Blaine, WA 98230Active
 MLS ID #2535220, Nicholas Piro. NWMLS as distributed by MLS GRID
 - $434,0003 bd2 ba1k sqft4719 Sandcastle Drive, Blaine, WA 98230Contingent
 MLS ID #2514858, Sunglan Kwon. NWMLS as distributed by MLS GRID
 - $419,7502 bd2 ba926 sqftThe Tides, Blaine, WA 98230Active
 MLS ID #2541324, Paul Balzotti. NWMLS as distributed by MLS GRID
 - $494,0003 bd2 ba1.4k sqftAnchor Manor Phase 2, Blaine, WA 98230Active
 MLS ID #2531607, Marlae Stanovich. NWMLS as distributed by MLS GRID
 - $459,0002 bd2 ba1.1k sqftBirch Bay Park, Blaine, WA 98230ActiveMLS ID #2474657, Latonia Vanderveen. NWMLS as distributed by MLS GRID
- $449,0003 bd2 ba1.1k sqft4556 California Trail, Birch Bay, WA 98230ActiveMLS ID #2522497, Christine Zak. NWMLS as distributed by MLS GRID
- $513,0003 bd3 ba1.5k sqft4610 Elmwood Drive, Blaine, WA 98230ActiveMLS ID #2551362, Rose Forsgren. NWMLS as distributed by MLS GRID
- $480,0003 bd2 ba1.4k sqftCity Of Blaine, Blaine, WA 98230ActiveMLS ID #2548191, Callie Barrett. NWMLS as distributed by MLS GRID
- $494,5003 bd2 ba1.3k sqft412 Eighth Street, Blaine, WA 98230ActiveMLS ID #2549285, Jennifer Freeman. NWMLS as distributed by MLS GRID
- $439,9002 bd2 ba1.2k sqftMariners Cove, Blaine, WA 98230ActiveMLS ID #2537500, Jacqynette Shook. NWMLS as distributed by MLS GRID
- $475,0003 bd2 ba1.2k sqftPeace Arch Plaza Division 4, Blaine, WA 98230ActiveMLS ID #2527113, Max Burrage. NWMLS as distributed by MLS GRID
- $449,0002 bd2 ba1.1k sqftGrand Bay Condominiums, Blaine, WA 98230ActiveMLS ID #2458642, Dave Hiller. NWMLS as distributed by MLS GRID
- $464,0002 bd2 ba1.2k sqftMariner's Cove Condominiums, Blaine, WA 98230ActiveMLS ID #2531150, Judy Sturlaugson. NWMLS as distributed by MLS GRID
- $422,0003 bd2 ba1.5k sqftGarden Townhouse, Blaine, WA 98230ActiveMLS ID #2491329, Drew R. Rosser. NWMLS as distributed by MLS GRID
- $629,0003 bd2 ba1.3k sqftBirch Bay Village Div 8, Birch Bay, WA 98230ActiveMLS ID #2548340, Heather Taylor. NWMLS as distributed by MLS GRID
- $589,0003 bd2 ba1.2k sqft8062 Kayak Way, Blaine, WA 98230ActiveMLS ID #2528073, Tobi Smukler. NWMLS as distributed by MLS GRID
- $469,9003 bd2 ba1.3k sqft5984 Sunshine Drive, Ferndale, WA 98248ActiveMLS ID #2552335, Mike Bredeson. NWMLS as distributed by MLS GRID
- $610,0003 bd2 ba1.3k sqftGrand Bay Resort, Blaine, WA 98230ContingentMLS ID #2549610, Leah M. Crews. NWMLS as distributed by MLS GRID
- $510,0002 bd2 ba1k sqftGrand Bay Condominiums, Blaine, WA 98230ActiveMLS ID #2460400, Dave Hiller. NWMLS as distributed by MLS GRID
- $315,0002 bd2 ba860 sqftJacobs Landing, Blaine, WA 98230ActiveMLS ID #2533421, Daniel Cruz Garcia. NWMLS as distributed by MLS GRID
