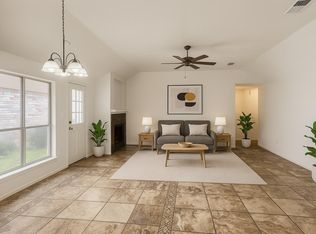
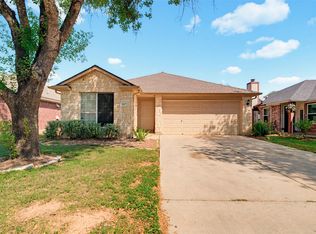
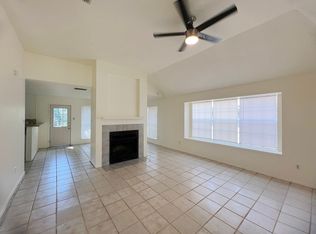
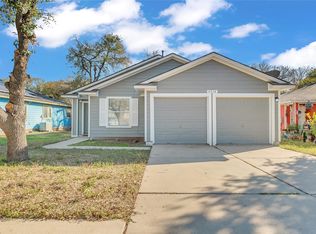
Fresh interior paint. This 3-bedroom, 2-bath home offers a comfortable and functional layout with 1,376 sq. ft. of living space. The kitchen opens to the family room and features a convenient breakfast bar, while the family room includes a cozy fireplace. The primary suite offers a walk-in closet, dual vanity, garden tub, and separate shower. Additional features include an attached 2-car garage, indoor laundry room, privacy-fenced backyard, and mature trees. Conveniently located with easy access to major roadways, shopping, dining, and area amenities.
House for rent
Singlefamily
Available now
No pets
Air conditioner, central air
In unit laundry
4 Attached garage spaces parking
Central
What's special
Cozy fireplaceIndoor laundry roomWalk-in closetMature treesDual vanityPrimary suitePrivacy-fenced backyard
- 59 days |
- -- |
- -- |
Zillow last checked:
Listing updated:
Travel times

Let’s turn your rent into credit progress
Build credit history with every on-time payment and get credit for the payment you’re already making.
Facts & features
Interior
Bedrooms & bathrooms
- Bedrooms: 3
- Bathrooms: 2
- Full bathrooms: 2
Heating
- Central
Cooling
- Air Conditioner, Central Air
Appliances
- Included: Dishwasher, Dryer, Free-Standing Range, Washer
- Laundry: In Unit, Laundry Room, Main Level
Features
- Bar, Breakfast Bar, Coffered Ceiling(s), Primary Bedroom on Main, Walk In Closet
- Flooring: Carpet, Tile, Vinyl
- Has fireplace: Yes
Interior area
- Total interior livable area: 1,376 sqft
Property
Parking
- Total spaces: 4
- Parking features: Attached, Garage
- Has attached garage: Yes
- Details: Contact manager
Features
- Stories: 1
- Exterior features: Primary Bedroom On Main, Trees-Medium (20 Ft - 40 Ft)
- Pool features: Contact manager
- View description: Contact manager
Details
- Additional structures: Garage(s)
- Parcel number: 188596
Construction
Type & style
- Home type: SingleFamily
- Property subtype: SingleFamily
Materials
- Roof: Composition
Condition
- Year built: 1997
Community & HOA
Location
- Region: Austin
Financial & listing details
- Lease term: 12 Months
Nearby apartments for rent

Price history
| Date | Event | Price |
|---|---|---|
| 9/11/2026 | Price change | $1,700-5.6%$1/sqft |
Source: Unlock MLS #8376467 Report a problem | ||
| 8/13/2026 | Listed for rent | $1,800+12.5%$1/sqft |
Source: Unlock MLS #8376467 Report a problem | ||
| 7/6/2018 | Listing removed | $1,600$1/sqft |
Source: Go Section8 Report a problem | ||
| 6/12/2018 | Listed for rent | $1,600+33.3%$1/sqft |
Source: Go Section8 Report a problem | ||
| 4/8/2013 | Listing removed | $1,200$1/sqft |
Source: M.E. "GENE" JOHNSON REALTORS Report a problem | ||
| 3/15/2013 | Listed for rent | $1,200$1/sqft |
Source: M.E. "GENE" JOHNSON REALTORS Report a problem | ||
| 2/27/2013 | Listing removed | $80,000$58/sqft |
Source: KWRI-1, LTD #3530707 Report a problem | ||
| 12/5/2012 | Pending sale | $80,000$58/sqft |
Source: KWRI-1, LTD #3530707 Report a problem | ||
| 10/20/2012 | Price change | $80,000-5.9%$58/sqft |
Source: KWRI-1, LTD #3530707 Report a problem | ||
| 10/9/2012 | Listed for sale | $85,000$62/sqft |
Source: KWRI-1, LTD #3530707 Report a problem | ||
| 7/21/2012 | Pending sale | $85,000$62/sqft |
Source: KWRI-1, LTD #3530707 Report a problem | ||
| 7/7/2012 | Listed for sale | $85,000$62/sqft |
Source: KWRI-1, LTD #3530707 Report a problem | ||
| 12/15/1999 | Sold | -- |
Source: Public Record Report a problem | ||