Welcome to 4729 Highlands Loop in Santa Fe. This two-story home offers 4 bedrooms, 3 bathrooms, and 2,366 square feet of living space. The main level features wood flooring, high ceilings, exposed wood accents, and plenty of natural light. The kitchen offers ample cabinet and counter space, a breakfast bar, and opens to the living area with a fireplace. Upstairs, the primary suite includes a bathroom with dual sinks, a soaking tub, separate shower, and walk-in closet. Outside, you'll find a covered patio, a walled backyard, and low-maintenance landscaping with views of the surrounding area. The home also includes an attached two-car garage and a separate laundry room. Situated on a 0.22-acre lot, this home offers plenty of space inside and out, with Southwestern architectural details throughout. Neither Listing Brokers nor Seller warrants the square footage of the home or lot. If the size of the home or lot is of material consideration to the Buyer, then the Buyer should have them measured. Tax Levy is from the Assessor website.
Pending
Price cut: $10K (10/28)
$552,500
4729 Highlands Loop, Santa Fe, NM 87507
4beds
2,366sqft
Single Family Residence
Built in 2003
9,583 Square Feet Lot
$-- Zestimate®
$234/sqft
$-- HOA
What's special
Low-maintenance landscapingAttached two-car garageWalk-in closetSeparate laundry roomSoaking tubWalled backyardSeparate shower
- 30 days
- 1,046
- 67
Likely to sell faster than
Zillow last checked:
Listing updated:
Listed by:
William D. Lambert 505-795-1108,
Waypoint Noven 888-795-7653
Source: SFARMLS,MLS#: 202604172 Originating MLS: Santa Fe Association of REALTORS
Facts & features
Interior
Bedrooms & bathrooms
- Bedrooms: 4
- Bathrooms: 3
- Full bathrooms: 2
- 3/4 bathrooms: 1
Heating
- Radiant Floor
Cooling
- Evaporative Cooling
Features
- Interior Steps
- Flooring: Carpet, Laminate, Tile, Wood
- Has basement: No
- Number of fireplaces: 1
- Fireplace features: Gas
Interior area
- Total structure area: 2,366
- Total interior livable area: 2,366 sqft
Property
Parking
- Total spaces: 2
- Parking features: Attached, Direct Access, Garage
- Attached garage spaces: 2
Accessibility
- Accessibility features: Not ADA Compliant
Features
- Levels: Two
- Stories: 2
- Pool features: None
- On waterfront: Yes
Lot
- Size: 9,583 Square Feet
Details
- Parcel number: 910005273
- Special conditions: Standard
Construction
Type & style
- Home type: SingleFamily
- Architectural style: Pueblo
- Property subtype: Single Family Residence
Materials
- Frame, Stucco
- Roof: Flat,Membrane
Condition
- Year built: 2003
Utilities & green energy
- Sewer: Public Sewer
- Water: Public
- Utilities for property: Electricity Available
Community & HOA
HOA
- Has HOA: No
Location
- Region: Santa Fe
Financial & listing details
- Price per square foot: $234/sqft
- Tax assessed value: $474,178
- Annual tax amount: $2,845
- Date on market: 10/14/2026
- Listing terms: Cash,Conventional,1031 Exchange,New Loan
- Electric utility on property: Yes
Estimated market value
Not available
Estimated sales range
Not available
Not available
Price history
| Date | Event | Price |
|---|---|---|
| 11/7/2026 | Pending sale | $552,500$234/sqft |
Source:  SFARMLS #202604172 Report a problem | ||
| 10/28/2026 | Price change | $552,500-1.8%$234/sqft |
Source: SFARMLS #202604172 Report a problem | ||
| 10/14/2026 | Listed for sale | $562,500+75.8%$238/sqft |
Source: SFARMLS #202604172 Report a problem | ||
| 2/18/2026 | Listing removed | $3,300$1/sqft |
Source: Zillow Rentals Report a problem | ||
| 2/4/2026 | Price change | $3,300-5.7%$1/sqft |
Source: Zillow Rentals Report a problem | ||
| 1/13/2026 | Listed for rent | $3,500$1/sqft |
Source: Zillow Rentals Report a problem | ||
| 5/23/2023 | Listing removed | -- |
Source: Zillow Rentals Report a problem | ||
| 5/19/2023 | Listed for rent | $3,500$1/sqft |
Source: Zillow Rentals Report a problem | ||
| 5/11/2023 | Listing removed | -- |
Source: Zillow Rentals Report a problem | ||
| 5/2/2023 | Listed for rent | $3,500$1/sqft |
Source: Zillow Rentals Report a problem | ||
| 6/13/2017 | Sold | -- |
Source: Agent Provided Report a problem | ||
| 4/22/2017 | Price change | $320,000-1.5%$135/sqft |
Source: Candice & Company #201604373 Report a problem | ||
| 3/25/2017 | Price change | $325,000-1.2%$137/sqft |
Source: Candice & Company #201604373 Report a problem | ||
| 3/6/2017 | Price change | $329,000-1.8%$139/sqft |
Source: Candice & Company #201604373 Report a problem | ||
| 1/3/2017 | Price change | $335,000-1.2%$142/sqft |
Source: Candice & Company #201604373 Report a problem | ||
| 12/11/2016 | Price change | $339,000-2.9%$143/sqft |
Source: Candice & Company #201604373 Report a problem | ||
| 11/16/2016 | Price change | $349,000-1.1%$148/sqft |
Source: Candice & Company #201604373 Report a problem | ||
| 10/29/2016 | Price change | $353,000-1.7%$149/sqft |
Source: Candice & Company #201604373 Report a problem | ||
| 10/24/2016 | Price change | $359,000-1.6%$152/sqft |
Source: Candice & Company #201604373 Report a problem | ||
| 10/11/2016 | Price change | $365,000-1.1%$154/sqft |
Source: Candice & Company #201604373 Report a problem | ||
| 9/18/2016 | Price change | $369,000-2.9%$156/sqft |
Source: Candice & Company #201604373 Report a problem | ||
| 8/31/2016 | Listed for sale | $380,000$161/sqft |
Source: Candice & Company #201604373 Report a problem | ||
Public tax history
| Year | Property taxes | Tax assessment |
|---|---|---|
| 2025 | $2,845 +2.6% | $374,843 +3% |
| 2024 | $2,773 0% | $363,926 +3% |
| 2023 | $2,773 +2.3% | $353,327 +3% |
| 2022 | $2,712 +1.6% | $343,037 +3% |
| 2021 | $2,670 +3.1% | $333,046 +209% |
| 2020 | $2,590 +1.4% | $107,783 +3% |
| 2019 | $2,554 +2.3% | $104,643 +3% |
| 2018 | $2,498 | $101,596 +23% |
| 2017 | $2,498 +25.5% | $82,624 +3% |
| 2016 | $1,990 | $80,218 +3% |
| 2015 | $1,990 +8.7% | $77,881 +3.1% |
| 2014 | $1,830 +5.8% | $75,538 |
| 2013 | $1,731 +3.2% | -- |
| 2012 | $1,677 +1.4% | -- |
| 2011 | $1,653 +1.9% | -- |
| 2010 | $1,622 +5.7% | -- |
| 2009 | $1,534 +4.2% | -- |
| 2008 | $1,472 +1.7% | -- |
| 2005 | $1,447 +9% | -- |
| 2004 | $1,328 | -- |
Find assessor info on the county website
Monthly payment
Est. payment
Payment breakdown
Explore the cost of this home by adjusting the details. Changes won't be saved.Climate risks
Neighborhood: 87507
Nearby schools
Schools provided by the listing agent
- Elementary: Cesar Chavez
- Middle: Capshaw
- High: Capital
Source: SFARMLS. This data may not be complete. We recommend contacting the local school district to confirm school assignments for this home.


Similar homes
- $563,0004 bd3 ba2.4k sqft6833 Sunset Cir, Santa Fe, NM 87507For Sale

 MLS ID #202604343, Beth Stephens, Sotheby's Int. RE/Washington. SFARMLS
- $550,0004 bd2 ba1.8k sqft43 Ridgeline Rd, Santa Fe, NM 87507For Sale
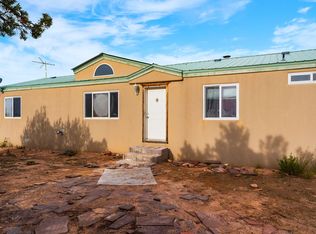 MLS ID #202604769, Andrea Caldera, Coldwell Banker Legacy 8200. SFARMLS
- $479,0003 bd3 ba2k sqft6941 Golden Mesa, Santa Fe, NM 87507For Sale
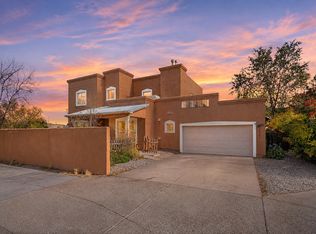 MLS ID #202604514, James Delgado, Sotheby's Int. RE - Railyard. SFARMLS
- $569,0004 bd3 ba2.1k sqft7556 Kachina Loop, Santa Fe, NM 87507For Sale
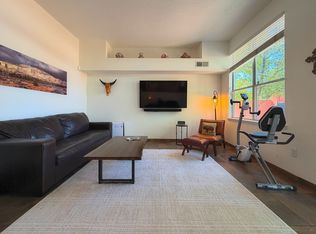 MLS ID #202604329, Peggy Kossman, Keller Williams Realty. SFARMLS
- $575,0003 bd2 ba1.6k sqft4738 Highlands Loop, Santa Fe, NM 87507For SaleMLS ID #202602702, Francesco R. Crisafulli, Keller Williams Realty. SFARMLS
- $565,0003 bd2 ba1.7k sqft7001 Valentine Loop, Santa Fe, NM 87507For SaleMLS ID #202602875, Shell Goldman, Keller Williams Realty. SFARMLS
- $499,0003 bd3 ba1.8k sqft7023 Vuelta Vistoso, Santa Fe, NM 87507For SaleMLS ID #202602085, Riesha Fiorina, Sotheby's Int. RE - Railyard. SFARMLS
- $475,0003 bd3 ba1.9k sqft6613 Camino Rojo, Santa Fe, NM 87507For SaleMLS ID #202604587, Jacob A. Martinez, Keller Williams Realty. SFARMLS
- $525,0003 bd2 ba1.9k sqft4018 Painted Pony Cir, Santa Fe, NM 87507For SaleMLS ID #202602537, Alan Reuben Larranaga, Las Campanas Realty, LLC. SFARMLS
- $489,5003 bd2 ba1.3k sqft4603 Solecito Loop, Santa Fe, NM 87507For SaleMLS ID #202603891, Fateh Ferrari, Keller Williams Realty. SFARMLS
- $489,0004 bd2 ba1.5k sqft7516 Sagebrush Rd, Santa Fe, NM 87507For SaleMLS ID #202602565, Coleen Dearing, Sotheby's Int. RE - Railyard. SFARMLS
- $530,0003 bd3 ba1.8k sqft3054 Calle Nueva Vis, Santa Fe, NM 87507For SaleMLS ID #202604485, Carlos I. Gutierrez-Pacheco, Keller Williams Realty. SFARMLS
- $479,0003 bd2 ba1.2k sqft3251 Primo Colores St, Santa Fe, NM 87507For SaleMLS ID #202604724, Luke Cordova, 1st Class Realty of Santa Fe. SFARMLS
- $549,0003 bd3 ba2.3k sqft5208 Via Nube, Santa Fe, NM 87507For SaleMLS ID #202603849, Suzanne Archuleta, Keller Williams Realty. SFARMLS
- $648,0003 bd2 ba2.5k sqft6309 Calle Zanate, Santa Fe, NM 87507For SaleMLS ID #202602482, Coleen Dearing, Sotheby's Int. RE - Railyard. SFARMLS
- $575,5003 bd3 ba1.9k sqft4313 Cloud Dance, Santa Fe, NM 87507For SaleMLS ID #202604014, Joseph Martinez, Sotheby's Int. RE - Railyard. SFARMLS
- $426,0003 bd2 ba1.2k sqft6954 Golden Mesa, Santa Fe, NM 87507For SaleMLS ID #202603997, Jesse Vigil, Coldwell Banker Legacy 8200. SFARMLS
