Skip main navigation
Off market
Street View
  • $796,400

    4729 Westminster Pl, Saint Louis, MO 63108

    5beds
    3,045sqft
    SingleFamily
    Built in 1910
    7,230 Square Feet Lot
    $796,400 Zestimate®
    $262/sqft
    $2,676 Estimated rent

    Home value

    $796,400

    $733,000 - $860,000

    $2,676/mo

    Zestimate® history
    Loading
    Loading...

    Owner options

    List your home for rent

    $2,676/mo

    Rent Zestimate®

    Find your next renter with Zillow Rental Manager. Plus, with online applications, you can quickly screen prospective tenants – for free.

    Learn more

    $2,676/mo

    Rent Zestimate®

    Refinance and save

    $5,110/mo

    Est. payment

    Refinancing to a lower rate could help reduce your monthly payments and save thousands over the life of the loan.

    See today's rates

    $5,110/mo

    Est. payment

    Explore your selling options

    Work with a Zillow partner agent

    Leverage their expertise and Zillow's premium Showcase listings to get your home seen by more buyers.

    Get started

    List with your own agent

    Get your home in front of millions of buyers by listing it on Zillow.

    Learn how to do it

    Sell it yourself

    Take full control of how buyers see your home on Zillow by listing For Sale by Owner (FSBO).

    List your home

    What's special

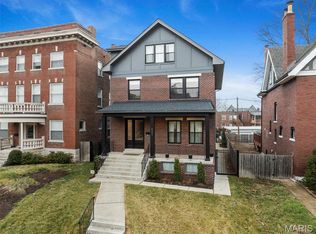
    Historic 1909 brick 2.5-story RENOVATION with modern upgrades, large deck & 2-CAR GARAGE. Prestigious neighborhood with tree-lined streets & stunning mix of historic architecture, WALKABLE to trendy shops & restaurants. Just blocks from 1200-acre FOREST PARK & Delmar Loop nightlife. Generous 5 bedrooms, 3.5 baths, 3045 sq ft with HIGH-END FINISHES throughout. Reworked floor plan with FLEXIBLE, OPEN SPACES suited to today's lifestyle, including an upper landing, 3rd floor VAULTED LOFT & indulgent master suite. Hardwood floors, 2 FIREPLACES, grand staircase, high 9' ceilings, designer lighting. Chef's kitchen with 40" cabinets, WATERFALL EDGE QUARTZ ISLAND, stainless appliances, oversized sink, WALK-IN PANTRY. Spa-like master suite with dual WALK-IN CLOSETS, double floating vanity, SLIPPER TUB, zero-entry shower with smart-drain tile. COMPOSITE DECK overlooks private yard - ideal for FRESH-AIR ENTERTAINING. NEW: electric, gas, plumbing, hvac & more. See scope of renovation features list!

    This property is off market, which means it's not currently listed for sale or rent on Zillow. This may be different from what's available on other websites or public sources.

    Facts & features

    Interior

    Bedrooms & bathrooms
    • Bedrooms: 5
    • Bathrooms: 1
    • Full bathrooms: 3
    • 1/2 bathrooms: 1
    • Main level bathrooms: 1
    Heating
    • Forced air, Gas
    Cooling
    • Central
    Appliances
    • Included: Dishwasher, Microwave, Range / Oven
    Features
    • Walk-In Closet(s), Vaulted Ceiling(s), Living Room, Entrance Foyer, Loft, Open Floorplan, Some Wood Floors, 9' Ceilings, Center Hall Plan, Historic/Period Mlwk
    • Flooring: Hardwood
    • Basement: Full
    • Has fireplace: Yes
    • Fireplace features: Living Room, Bedroom, Non Functional
    Interior area
    • Structure area source: County Records
    • Total interior livable area: 3,045 sqft

    Property

    Parking
    • Total spaces: 2
    • Parking features: Garage - Detached
    • Details: Detached, Off Street
    Features
    • Exterior features: Stone, Brick
    Lot
    • Size: 7,230 Square Feet
    • Features: Sidewalks, Streetlights, Level Lot, Wood Fence
    Details
    • Parcel number: 29640002120
    • Special conditions: Sale

    Construction

    Type & style
    • Home type: SingleFamily
    • Architectural style: Other, 2.5 Story
    Materials
    • brick
    Condition
    • Updated/Remodeled
    • Year built: 1910
    Details
    • Builder name: Renovation by Creatif

    Utilities & green energy

    • Sewer: Public
    • Water: Public

    Community & HOA

    Community
    • Security: Smoke Detector(s)
    Location
    • Region: Saint Louis

    Financial & listing details

    • Price per square foot: $262/sqft
    • Tax assessed value: $91,170
    • Annual tax amount: $7,492

    Price history

    DateEventPrice
    5/12/2021Sold--
    Source: MARIS #21009320 Report a problem
    3/12/2021Pending sale$680,000$223/sqft
    Source: MARIS #21009320 Report a problem
    2/11/2021Listed for sale$680,000$223/sqft
    Source: MARIS #21009320 Report a problem

    Public tax history

    YearProperty taxesTax assessment
    2025$7,492 +2.3%$91,170 +4.6%
    2024$7,327 +5.1%$87,190
    2023$6,968 +160.2%$87,190 +172%
    2022$2,678 +0.1%$32,060
    2021$2,674 $32,060 -14%
    2020-- $37,300
    Find assessor info on the county website

    Neighborhood: Central West End

    Nearby schools

    GreatSchools rating
    Schools provided by the listing agent
    • Elementary: Cote Brilliante Elem.
    • Middle: Langston Middle
    • High: Sumner High
    • District: St. Louis City

    Source: The MLS. This data may not be complete. We recommend contacting the local school district to confirm school assignments for this home.

    Get a cash offer in 3 minutes
    Find out how much your home could sell for in as little as 3 minutes with a no-obligation cash offer.
    Estimated market value
    $796,400
    Get a cash offer in 3 minutes
    Find out how much your home could sell for in as little as 3 minutes with a no-obligation cash offer.
    Estimated market value
    $796,400