Nestled on a gated block in the heart of the Central West End, 4731 Westminster Place offers a rare opportunity to own newer construction in one of St. Louis’ most architecturally rich and established neighborhoods. Built in 2022 and thoughtfully enhanced since, this exceptional residence blends timeless design with elevated modern living.
The stately brick facade opens to a light-filled interior defined by 10-foot ceilings, wide-plank Scandinavian inspired flooring, and a seamless open layout designed for both everyday living and refined entertaining. The kitchen serves as the centerpiece of the home, featuring custom cabinetry, quartz countertops, a statement hood, and designer finishes throughout. A striking two-sided fireplace adds warmth and architectural interest, connecting the main living spaces with understated sophistication.
Upstairs, the primary suite offers a true retreat, complete with a spacious walk-in closet and a luxurious wet-room bath. Four additional bedrooms and a second-floor laundry provide flexibility and convenience, while the full basement with 9-foot ceilings and an egress window presents exceptional potential for additional living space, fitness, or recreation.
Since purchasing, the current owners have made substantial exterior upgrades, including a multi-tiered TimberTech deck, extensive regrading, new sod and landscaping, hardscape improvements, fencing, and a full-yard irrigation system. Underground gutter drainage and full-house and garage gutter guards support proper water management and help protect the long-term integrity of the property. Located within a designated historic preservation district, all exterior improvements were fully permitted and approved through the Cultural Resources Office, ensuring thoughtful alignment with the architectural character and standards of the neighborhood.
With its gated setting, two-car garage, and exceptional walkability, this home is just 0.6 miles to Forest Park, 1 mile to Barnes Jewish Hospital, and 2.8 miles to Washington University. It represents a truly rare offering: newer construction, elevated finishes, and turnkey condition in one of the city’s most sought-after locations.
Closed
Listed by: Compass Realty Group • Lindsey Reichelt • Contact: 314-541-6985
Bought with: Garcia Properties
Price Unknown
4731 Westminster Pl, Saint Louis, MO 63108
5beds
3,173sqft
Single Family Residence
Built in 2022
5,758 Square Feet Lot
$940,100 Zestimate®
$--/sqft
$4,517 Estimated rent
Home value
$940,100
$846,000 - $1.04M
$4,517/mo
Zestimate® history
Owner options
List your home for rent
$4,517/mo
Rent Zestimate®
Find your next renter with Zillow Rental Manager. Plus, with online applications, you can quickly screen prospective tenants – for free.
$4,517/mo
Rent Zestimate®
Refinance and save
Refinancing to a lower rate could help reduce your monthly payments and save thousands over the life of the loan.
Explore your selling options
Work with a Zillow partner agent
Leverage their expertise and Zillow's premium Showcase listings to get your home seen by more buyers.
Get startedList with your own agent
Get your home in front of millions of buyers by listing it on Zillow.
Learn how to do itSell it yourself
Take full control of how buyers see your home on Zillow by listing For Sale by Owner (FSBO).
List your homeWhat's special
Two-car garageStriking two-sided fireplaceStatement hoodMulti-tiered timbertech deckGated settingStately brick facadeQuartz countertops
Zillow last checked:
Listing updated:
Listed by:
Lindsey Reichelt 314-541-6985,
Compass Realty Group
Bought with:
Kelsey N Snell, 2018003810
Garcia Properties
Source: MARIS,MLS#: 26011845 Originating MLS: St. Louis Association of REALTORS
Originating MLS: St. Louis Association of REALTORSFacts & features
Interior
Bedrooms & bathrooms
- Bedrooms: 5
- Bathrooms: 4
- Full bathrooms: 3
- 1/2 bathrooms: 1
- Main level bathrooms: 1
Primary bedroom
- Features: Floor Covering: Wood
- Level: Second
- Area: 285
- Dimensions: 15x19
Bedroom
- Features: Floor Covering: Carpeting
- Level: Second
- Area: 130
- Dimensions: 10x13
Bedroom
- Features: Floor Covering: Carpeting
- Level: Second
- Area: 168
- Dimensions: 14x12
Bedroom
- Features: Floor Covering: Carpeting
- Level: Third
- Area: 182
- Dimensions: 13x14
Bedroom
- Features: Floor Covering: Carpeting
- Level: Third
- Area: 169
- Dimensions: 13x13
Primary bathroom
- Features: Floor Covering: Ceramic Tile
- Level: Second
- Area: 100
- Dimensions: 10x10
Bathroom
- Features: Floor Covering: Wood
- Level: Main
- Area: 24
- Dimensions: 8x3
Bathroom
- Features: Floor Covering: Ceramic Tile
- Level: Second
- Area: 56
- Dimensions: 8x7
Bathroom
- Features: Floor Covering: Ceramic Tile
- Level: Third
- Area: 70
- Dimensions: 7x10
Dining room
- Features: Floor Covering: Wood
- Level: Main
- Area: 154
- Dimensions: 14x11
Kitchen
- Features: Floor Covering: Wood
- Level: Main
- Area: 323
- Dimensions: 17x19
Laundry
- Features: Floor Covering: Ceramic Tile
- Level: Second
- Area: 96
- Dimensions: 8x12
Living room
- Features: Floor Covering: Wood
- Level: Main
- Area: 315
- Dimensions: 21x15
Mud room
- Features: Floor Covering: Wood
- Level: Main
- Area: 32
- Dimensions: 8x4
Heating
- Natural Gas
Cooling
- Central Air
Appliances
- Included: Stainless Steel Appliance(s), Gas Cooktop, Dishwasher, Disposal, Dryer, Ice Maker, Microwave, Gas Oven, Range Hood, Refrigerator, Washer, Water Heater
- Laundry: 2nd Floor, Laundry Room
Features
- Ceiling Fan(s), Double Vanity, Eat-in Kitchen, High Ceilings, Kitchen Island, Open Floorplan, Recessed Lighting, Separate Dining, Shower, Soaking Tub, Stone Counters, Tub
- Flooring: Carpet, Ceramic Tile, Wood
- Basement: Concrete,Unfinished
- Number of fireplaces: 1
- Fireplace features: Dining Room, Double Sided, Living Room, See Through
Interior area
- Total structure area: 3,173
- Total interior livable area: 3,173 sqft
- Finished area above ground: 3,173
Property
Parking
- Total spaces: 2
- Parking features: Alley Access, Detached, Garage, Garage Door Opener, Garage Faces Rear, Off Street
- Garage spaces: 2
Features
- Levels: Three Or More
- Patio & porch: Composite, Deck, Front Porch, Porch
- Exterior features: Private Yard
- Fencing: Fenced,Gate
Lot
- Size: 5,758 Square Feet
- Features: Back Yard, Front Yard, Landscaped, Private
Details
- Parcel number: 29640002160
- Special conditions: Standard
Construction
Type & style
- Home type: SingleFamily
- Architectural style: Traditional
- Property subtype: Single Family Residence
Materials
- Brick, Fiber Cement
- Roof: Architectural Shingle
Condition
- Year built: 2022
Utilities & green energy
- Electric: Ameren
- Sewer: Public Sewer
- Water: Public
- Utilities for property: Electricity Connected, Natural Gas Connected, Sewer Connected, Water Connected
Community & HOA
Community
- Subdivision: 47317 Westminster Place Lt Sp
HOA
- Has HOA: No
Location
- Region: Saint Louis
Financial & listing details
- Tax assessed value: $108,640
- Annual tax amount: $8,636
- Date on market: 3/10/2026
- Cumulative days on market: 6 days
- Listing terms: Cash,Conventional,VA Loan
- Electric utility on property: Yes
Price history
| Date | Event | Price |
|---|---|---|
| 4/6/2026 | Sold | -- |
Source:  MARIS #26011845 Report a problem MARIS #26011845 Report a problem | ||
| 3/16/2026 | Pending sale | $899,000$283/sqft |
Source: MARIS #26011845 Report a problem | ||
| 3/10/2026 | Listed for sale | $899,000+12742.9%$283/sqft |
Source: MARIS #26011845 Report a problem | ||
| 1/16/2024 | Listing removed | -- |
Source: Owner Report a problem | ||
| 1/16/2024 | Price change | $7,000-30.7%$2/sqft |
Source: Owner Report a problem | ||
| 1/15/2024 | Listed for sale | $10,100-98.7%$3/sqft |
Source: Owner Report a problem | ||
| 9/26/2022 | Sold | -- |
Source: MARIS #22055784 Report a problem | ||
| 8/28/2022 | Pending sale | $775,000$244/sqft |
Source: MARIS #22055784 Report a problem | ||
| 8/25/2022 | Listed for sale | $775,000+6.9%$244/sqft |
Source: MARIS #22055784 Report a problem | ||
| 8/25/2020 | Listing removed | $725,000$228/sqft |
Source: Keller Williams Realty West #20031405 Report a problem | ||
| 8/18/2020 | Price change | $725,000-2%$228/sqft |
Source: Keller Williams Realty West #20031405 Report a problem | ||
| 8/4/2020 | Price change | $740,000-4.5%$233/sqft |
Source: Keller Williams Realty West #20031405 Report a problem | ||
| 6/5/2020 | Listed for sale | $775,000+94.2%$244/sqft |
Source: Keller Williams Realty West #20031405 Report a problem | ||
| 12/16/2019 | Sold | -- |
Source: Public Record Report a problem | ||
| 1/15/2019 | Sold | -- |
Source: Public Record Report a problem | ||
| 11/11/2018 | Pending sale | $399,000$126/sqft |
Source: Keller Williams Realty Chester #18052581 Report a problem | ||
| 10/29/2018 | Price change | $399,000-13.1%$126/sqft |
Source: Coldwell Banker Gundaker - Town & Country #18052581 Report a problem | ||
| 8/7/2018 | Price change | $459,000-2.1%$145/sqft |
Source: Coldwell Banker Gundaker - Town & Country #18052581 Report a problem | ||
| 6/29/2018 | Listed for sale | $469,000$148/sqft |
Source: Coldwell Banker Gundaker #18052581 Report a problem | ||
Public tax history
| Year | Property taxes | Tax assessment |
|---|---|---|
| 2025 | $8,922 +3.3% | $108,640 +5.7% |
| 2024 | $8,636 +7.7% | $102,830 +2.1% |
| 2023 | $8,019 +1495.7% | $100,750 +1557.1% |
| 2022 | $503 +0.1% | $6,080 |
| 2021 | $502 | $6,080 |
| 2020 | -- | $6,080 -92% |
| 2019 | $6,856 | $75,770 +7.3% |
| 2018 | $6,856 +4.9% | $70,640 |
| 2017 | $6,538 +22.4% | $70,640 +22.7% |
| 2016 | $5,343 +9.6% | $57,570 |
| 2015 | $4,876 +2.3% | $57,570 |
| 2014 | $4,765 | $57,570 +2.5% |
| 2013 | $4,765 | $56,160 -6% |
| 2012 | -- | $59,760 |
| 2011 | -- | $59,760 |
| 2010 | -- | $59,760 -13.2% |
| 2009 | $5,190 +2.8% | $68,860 |
| 2008 | $5,049 | $68,860 -4.1% |
| 2007 | $5,049 | $71,800 |
| 2006 | $5,049 +1.2% | $71,800 +10.4% |
| 2005 | $4,990 +38.4% | $65,060 +47% |
| 2004 | $3,606 +2.7% | $44,270 |
| 2003 | $3,511 +46.7% | $44,270 +51.9% |
| 2002 | $2,393 | $29,150 |
| 2001 | -- | $29,150 +7.2% |
| 2000 | -- | $27,190 |
Find assessor info on the county website
Neighborhood: Central West End
Nearby homes
- $902,6004 bd3 ba3.6k sqft4739 Westminster Pl, Saint Louis, MO 63108Off Market
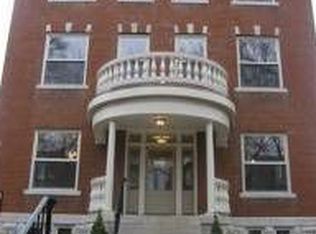
- $794,8005 bd1 ba3k sqft4729 Westminster Pl, Saint Louis, MO 63108Off Market
- $509,500-- bd1 ba1.5k sqft4745 Westminster Pl, Saint Louis, MO 63108Off Market
- $550,7007 bd5 ba3.4k sqft4727 Westminster Pl, Saint Louis, MO 63108Off Market
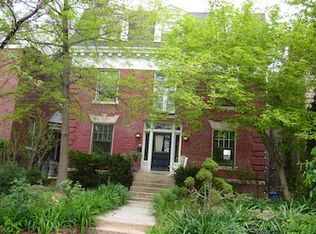
- $831,2004 bd4 ba3.5k sqft4749 Westminster Pl, Saint Louis, MO 63108Off Market
- $1,130,5005 bd3 ba4.3k sqft4721 Westminster Pl, Saint Louis, MO 63108Off Market
- $753,3005 bd4 ba2.7k sqft4753 Westminster Pl, Saint Louis, MO 63108Off Market
- $16,6102 bd1 ba1.1k sqft4738A Olive St #4738, Saint Louis, MO 63108Off Market
Nearby schools
GreatSchools rating
- 3/10Washington MontessoriGrades: PK-5Distance: 0.5 mi
- NASt. Louis Children's HospitalGrades: K-12Distance: 0.8 mi
- 1/10Sumner High SchoolGrades: 9-12Distance: 1.3 mi
Schools provided by the listing agent
- Elementary: Hickey Elem.
- Middle: Yeatman-Liddell Middle School
- High: Sumner High
Source: MARIS. This data may not be complete. We recommend contacting the local school district to confirm school assignments for this home.
Get a cash offer in 3 minutes
Find out how much your home could sell for in as little as 3 minutes with a no-obligation cash offer.
Estimated market value
$940,100
Get a cash offer in 3 minutes
Find out how much your home could sell for in as little as 3 minutes with a no-obligation cash offer.
Estimated market value
$940,100
- Missouri
- Saint Louis City
- Saint Louis
- 63108
- Central West End
- 4731 Westminster Pl
Nearby cities
Nearby neighborhoods
Nearby zip codes
Other Saint Louis Topics
