Situated on the Clermont Chain of Lakes with DUAL water-frontage, this Livingston model on a Signature lot is a dream home for the water lover or the nature lover. The private approx. 400 acre lake in the back reflects beautiful colors throughout the day and mirrors fantastic sunsets in the evening. The backyard features a custom firepit where you can enjoy watching fireworks in all directions during New Years and July 4th, and you’ll have front row seating for the private annual lighted boat parade within the community. With the boat house and lift out front, you can be on the Clermont Chain of Lakes in minutes avoiding the boat ramps and coming directly home when you’re done with your day on the water. This home is unique for a number of reasons, including its location on the backside of the neighborhood which makes it a quiet street with little traffic. The front balcony overlooks Hiawatha Preserve where you can enjoy a cup of coffee or an adult beverage while you watch Bald Eagles and other wildlife in the Preserve. This home features upgraded sound and weather insulation, energy efficient improvements such as UV-tinted windows, and a generator transfer switch. This is an open split plan with two master suites, and four of the five bedrooms have walk-in closets. There are too many upgrades to list, and details are available upon request. Waterside Pointe has resort-style amenities including a clubhouse, community pool, tennis courts, pickleball courts, playgrounds, and a 5k sidewalk loop around the community. This home is a must-see!
Sold for $885,000
$885,000
473 BLUE CYPRESS DRIVE, GROVELAND, FL 34736
5beds
3,673sqft
Single Family Residence
Built in 2017
7,955 Square Feet Lot
$830,900 Zestimate®
$241/sqft
$3,336 Estimated rent
Home value
$830,900
$781,000 - $881,000
$3,336/mo
Zestimate® history
Owner options
List your home for rent
$3,336/mo
Rent Zestimate®
Find your next renter with Zillow Rental Manager. Plus, with online applications, you can quickly screen prospective tenants – for free.
$3,336/mo
Rent Zestimate®
Refinance and save
$6,177/mo
Est. payment
Refinancing to a lower rate could help reduce your monthly payments and save thousands over the life of the loan.
$6,177/mo
Est. payment
Explore your selling options
Work with a Zillow partner agent
Leverage their expertise and Zillow's premium Showcase listings to get your home seen by more buyers.
Get startedList with your own agent
Get your home in front of millions of buyers by listing it on Zillow.
Learn how to do itSell it yourself
Take full control of how buyers see your home on Zillow by listing For Sale by Owner (FSBO).
List your homeWhat's special
Tennis courtsUv-tinted windowsClermont chain of lakesPickleball courtsCustom firepitDual water-frontageOpen split plan
Zillow last checked:
Listing updated:
Listed by:
Scot Prince 407-342-8085,
FOLIO REALTY LLC 407-917-0241
Bought with:
Non-Member Agent
STELLAR NON-MEMBER OFFICE
Source: Stellar MLS,MLS#: O6139034 Originating MLS: Orlando Regional
Originating MLS: Orlando Regional
Facts & features
Interior
Bedrooms & bathrooms
- Bedrooms: 5
- Bathrooms: 4
- Full bathrooms: 4
Rooms
- Room types: Dining Room, Utility Room
Primary bedroom
- Features: Walk-In Closet(s)
- Level: Second
- Dimensions: 19x15
Bedroom 2
- Features: Walk-In Closet(s)
- Level: Second
- Dimensions: 12x12
Bedroom 3
- Features: Walk-In Closet(s)
- Level: Second
- Dimensions: 12x12
Bedroom 4
- Features: Walk-In Closet(s)
- Level: Second
- Dimensions: 13x12
Bedroom 5
- Features: Built-in Closet
- Level: First
- Dimensions: 16x11
Primary bathroom
- Level: Second
- Dimensions: 11x11
Dining room
- Level: First
- Dimensions: 12x12
Great room
- Level: First
- Dimensions: 19x18
Kitchen
- Level: First
- Dimensions: 18x12
Heating
- Central, Electric, Heat Pump
Cooling
- Central Air
Appliances
- Included: Dishwasher, Disposal, Electric Water Heater, Microwave, Range
- Laundry: Inside
Features
- Ceiling Fan(s), Crown Molding, Eating Space In Kitchen, High Ceilings, Kitchen/Family Room Combo, PrimaryBedroom Upstairs, Open Floorplan, Smart Home, Solid Surface Counters, Solid Wood Cabinets, Split Bedroom, Thermostat, Walk-In Closet(s)
- Flooring: Carpet, Tile
- Windows: Aluminum Frames, Blinds, Low Emissivity Windows, Rods, Window Treatments, Hurricane Shutters
- Has fireplace: Yes
- Fireplace features: Electric, Family Room
Interior area
- Total structure area: 5,432
- Total interior livable area: 3,673 sqft
Property
Parking
- Total spaces: 3
- Parking features: Garage Door Opener, Garage Faces Side, Ground Level, Off Street, Oversized
- Attached garage spaces: 3
Features
- Levels: Two
- Stories: 2
- Patio & porch: Covered, Enclosed, Patio, Rear Porch, Screened
- Exterior features: Balcony, Irrigation System, Lighting
- Has view: Yes
- View description: Water, Canal, Lake
- Has water view: Yes
- Water view: Water,Canal,Lake
- Waterfront features: Canal - Freshwater, Lake - Chain of Lakes, Freshwater Canal Access, Lake Privileges, Lift - Covered, Seawall, Skiing Allowed
Lot
- Size: 7,955 Square Feet
Details
- Additional structures: Boat House, Other
- Parcel number: 222225001500047300
- Special conditions: None
Construction
Type & style
- Home type: SingleFamily
- Architectural style: Traditional
- Property subtype: Single Family Residence
Materials
- Block, Stucco
- Foundation: Block
- Roof: Shingle
Condition
- New construction: No
- Year built: 2017
Utilities & green energy
- Sewer: Public Sewer
- Water: Public
- Utilities for property: BB/HS Internet Available, Cable Connected, Electricity Connected, Fire Hydrant
Community & HOA
Community
- Features: Clubhouse, Deed Restrictions, Gated Community - No Guard, Playground, Pool, Sidewalks
- Security: Gated Community, Security Gate, Smoke Detector(s)
- Pet fee: $0 monthly
- Subdivision: WATERSIDE POINTE PH 3
HOA
- Has HOA: Yes
- Amenities included: Basketball Court, Clubhouse, Gated, Playground, Pool
- Services included: Community Pool, Private Road, Recreational Facilities, Security
- HOA fee: $223 monthly
- HOA name: SENTRY MANAGEMENT/ BETH YOUSEY
- HOA phone: 352-243-4595
Location
- Region: Groveland
Financial & listing details
- Price per square foot: $241/sqft
- Tax assessed value: $648,659
- Annual tax amount: $5,697
- Date on market: 9/6/2023
- Cumulative days on market: 107 days
- Listing terms: Cash,Conventional
- Ownership: Fee Simple
- Total actual rent: 0
- Electric utility on property: Yes
- Road surface type: Paved
Price history
| Date | Event | Price |
|---|---|---|
| 2/16/2024 | Sold | $885,000-1.4%$241/sqft |
Source:  Stellar MLS #O6139034 Report a problem Stellar MLS #O6139034 Report a problem | ||
| 1/2/2024 | Pending sale | $898,000$244/sqft |
Source: Stellar MLS #O6139034 Report a problem | ||
| 12/6/2023 | Price change | $898,000-2.3%$244/sqft |
Source: Stellar MLS #O6139034 Report a problem | ||
| 11/24/2023 | Listed for sale | $919,000$250/sqft |
Source: Stellar MLS #O6139034 Report a problem | ||
| 11/16/2023 | Pending sale | $919,000$250/sqft |
Source: Stellar MLS #O6139034 Report a problem | ||
| 11/9/2023 | Price change | $919,000-3.3%$250/sqft |
Source: Stellar MLS #O6139034 Report a problem | ||
| 10/11/2023 | Price change | $949,900-2.6%$259/sqft |
Source: Stellar MLS #O6139034 Report a problem | ||
| 9/27/2023 | Price change | $974,900-2.3%$265/sqft |
Source: Stellar MLS #O6139034 Report a problem | ||
| 9/6/2023 | Listed for sale | $998,000+179.5%$272/sqft |
Source: Stellar MLS #O6139034 Report a problem | ||
| 12/12/2017 | Sold | $357,129$97/sqft |
Source: Public Record Report a problem | ||
Public tax history
| Year | Property taxes | Tax assessment |
|---|---|---|
| 2025 | $7,380 +20.5% | $432,939 +17.1% |
| 2024 | $6,125 +3% | $369,560 +3% |
| 2023 | $5,949 +4.4% | $358,800 +3% |
| 2022 | $5,697 +6.8% | $348,350 +3% |
| 2021 | $5,336 +5.8% | $338,208 +5.8% |
| 2020 | $5,042 -1.9% | $319,782 +2.3% |
| 2019 | $5,139 +4.6% | $312,593 +2.5% |
| 2018 | $4,914 | $304,881 +704.4% |
| 2017 | $4,914 +591.4% | $37,900 |
| 2016 | $711 | $37,900 |
Find assessor info on the county website
Neighborhood: 34736
Nearby homes
- $805,0005 bd3 ba4.3k sqft475 Blue Cypress Dr, Groveland, FL 34736Off Market
- $691,2004 bd3 ba3.2k sqft471 Blue Cypress Dr, Groveland, FL 34736Off Market
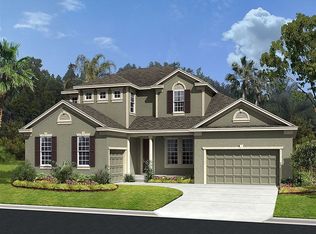
- $624,3004 bd3 ba2.9k sqft469 Blue Cypress Dr, Groveland, FL 34736Off Market
- $842,0005 bd4 ba3.2k sqft477 Blue Cypress Dr, Groveland, FL 34736Off Market
- $747,5004 bd2 ba3.8k sqft479 Blue Cypress Dr, Groveland, FL 34736Off Market
- $1,350,0006 bd4 ba4.2k sqft481 Blue Cypress Dr, Groveland, FL 34736Sold
- $566,7004 bd2 ba2k sqft467 Blue Cypress Dr, Groveland, FL 34736Off Market
- $769,3004 bd4 ba3k sqft483 Blue Cypress Dr, Groveland, FL 34736Off Market
Nearby schools
GreatSchools rating
- 5/10Aurelia Cole AcademyGrades: PK-8Distance: 2 mi
- 4/10South Lake High SchoolGrades: 9-12Distance: 1.9 mi
Get a cash offer in 3 minutes
Find out how much your home could sell for in as little as 3 minutes with a no-obligation cash offer.
Estimated market value
$830,900
Get a cash offer in 3 minutes
Find out how much your home could sell for in as little as 3 minutes with a no-obligation cash offer.
Estimated market value
$830,900
- Florida
- Lake County
- Groveland
- 34736
- 473 BLUE CYPRESS DRIVE
Nearby cities
Nearby zip codes
Other Groveland Topics
