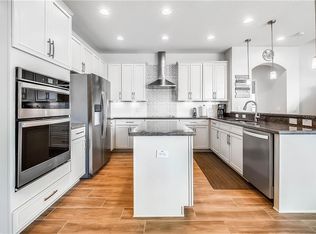
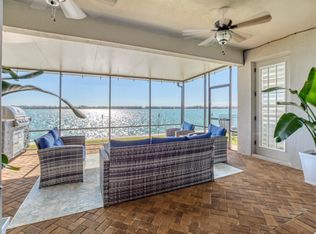
WELCOME TO THE FABULOUS BUCKINGHAM MODEL ON THE CLERMONT CHAIN OF LAKES AND LAKE MEMORY. 4287 SQUARE FEET WITH EVERY INCH OF THIS HOME THOUGHTFULLY DESIGNED TO FIT THE YOUR FAMILY. THIS 6 BEDROOM HOME INCLUDES 2 MASTER SUITES, 1 ON THE FIRST FLOOR AND 1 ON THE SECOND THAT HAS A SITTING ROOM WITH A WALK OUT 9X25 DECK OVERLOOKING THE WATER AND POOL. THERE ARE 3 ADDITIONAL BEDROOMS WITH ENSUITE BATHROOMS. BOTH PRIMARY BATHROOMS HAVE LARGE WALK IN SHOWERS WHILE THE OTHER TWO HAVE SHOWER/TUB COMBINATION. AT THE TOP OF THE STAIRS YOU HAVE A LOFT AREA GOOD FOR A NICE OFFICE OR EVEN PLAY AREA. WALK AROUND THE STAIRCASE AND DOWN THE HALLWAY TO A HUGE BONUS ROOM. DOWNSTAIRS YOU HAVE AN OFFICE WITH NICE GLASS FRENCH DOORS AND TRANSOM WINDOWS. A FORMAL DINING ROOM OR ENTERTAINMENT ROOM WITH CUSTOM WOOD WALL. WALK THROUGH THE BUTLERS PANTRY THAT HAS CABINETS TO GET TO THE KITCHEN. LAUNDRY ROOM IS HIDDEN BETWEEN KITCHEN AND DINING ROOM WITH SOLID SURFACE COUNTERTOPS, UPPER CABINETS, FOLDING COUNTER AND LOWER CABINETS. ENTERING THE GOURMET KITCHEN YOU ARE GREETED BY A LARGE ISLAND, THERE IS A SECOND ISLAND WITH A SINK, A BREAKFAST BAR, TWO WALL OVENS, TWO LARGE PANTRY CABINETS WITH PULL OUT DRAWERS, EXTENDED COUNTER TOP AND CABINETS. FAMILY ROOM OPENS UP TO THE BACK PORCH BY MULTIPLE SLIDING GLASS DOORS. THE LANAI IS 9X25 AND COVERED. 3 CAR GARAGE WITH LOTS OF STORAGE SPACE AND RACKS PLUS 3 EXTRA SPOTS ON THE PAVER DRIVEWAY. LARGE SCREEN IN FRONT PORCH WITH 20/20 FINE MESH, THE BACK POOL CAGE IS ALSO 20/20 FINE MESH AND COVERS POOL, JACUZZI, OUTDOOR KITCHEN, AND LANAI WITH LOCKABLE SCREEN DOOR. ENTIRE HOME FRESHLY PAINTED INSIDE AND OUT, BRAND NEW CARPET ON STAIRS AND UPSTAIRS, WHOLE HOUSE HAS KINETICO WATER SOFTNER, ELECTRIC SUPER TESLA CHARGER AND SO MUCH MORE. THERE ARE SO MANY MORE UPGRADES I CANT NAME THEM ALL. DON'T MISS OUT ON THIS MAGNIFICENT HOME. THIS FLOORPLAN DOES NOT COME AVAILABLE OFTEN. WATERSIDE POINTE IS A GATED COMMUNITY WITH MULTI-MILLION DOLLAR AMENITIES SUCH AS: CLUB HOUSE, FITNESS CENTER, PLAYGROUNDS, RESORT STYLE POOL, TENNIS COURT, BASKETBALL COURT AND A HUGE FIELD FOR SOCCER OR EVEN WEDDINGS, NOT TO MENTION THE 3.2 MILES AROUND OUR GORGEOUS LAKE AND COMMUNITY TO RIDE YOUR BIKE, TAKE A GOLF CART RIDE, RUN, OR EVEN WALK.
Sold for $1,350,000
$1,350,000
481 BLUE CYPRESS DRIVE, GROVELAND, FL 34736
6beds
4,287sqft
Single Family Residence
Built in 2017
7,953 Square Feet Lot
$1,326,200 Zestimate®
$315/sqft
$4,576 Estimated rent
Home value
$1,326,200
$1.22M - $1.45M
$4,576/mo
Zestimate® history
Owner options
List your home for rent
$4,576/mo
Rent Zestimate®
Find your next renter with Zillow Rental Manager. Plus, with online applications, you can quickly screen prospective tenants – for free.
$4,576/mo
Rent Zestimate®
Refinance and save
$9,290/mo
Est. payment
Refinancing to a lower rate could help reduce your monthly payments and save thousands over the life of the loan.
$9,290/mo
Est. payment
Explore your selling options
Work with a Zillow partner agent
Leverage their expertise and Zillow's premium Showcase listings to get your home seen by more buyers.
Get startedList with your own agent
Get your home in front of millions of buyers by listing it on Zillow.
Learn how to do itSell it yourself
Take full control of how buyers see your home on Zillow by listing For Sale by Owner (FSBO).
List your homeWhat's special
Resort style poolTennis courtBasketball courtLarge islandLoft areaOutdoor kitchenBreakfast bar
Zillow last checked:
Listing updated:
Listed by:
Shelley Emery 407-230-1700,
TERZA REAL ESTATE 352-559-3336
Bought with:
Will LaValle, 3389936
RE/MAX 200 REALTY
Source: Stellar MLS,MLS#: G5093201 Originating MLS: Gainesville-Alachua
Originating MLS: Gainesville-Alachua
Facts & features
Interior
Bedrooms & bathrooms
- Bedrooms: 6
- Bathrooms: 4
- Full bathrooms: 4
Rooms
- Room types: Den/Library/Office, Dining Room
Primary bedroom
- Features: Walk-In Closet(s)
- Level: Second
- Area: 251.92 Square Feet
- Dimensions: 18.8x13.4
Other
- Features: Walk-In Closet(s)
- Level: First
- Area: 196 Square Feet
- Dimensions: 14x14
Bedroom 3
- Features: Built-in Closet
- Level: Second
- Area: 153.76 Square Feet
- Dimensions: 12.4x12.4
Bedroom 4
- Features: Walk-In Closet(s)
- Level: Second
- Area: 141.6 Square Feet
- Dimensions: 11.8x12
Bedroom 5
- Features: Walk-In Closet(s)
- Level: Second
- Area: 171.52 Square Feet
- Dimensions: 12.8x13.4
Dining room
- Level: First
- Area: 168 Square Feet
- Dimensions: 14x12
Great room
- Level: First
- Area: 404.6 Square Feet
- Dimensions: 23.8x17
Kitchen
- Level: First
- Area: 160.8 Square Feet
- Dimensions: 13.4x12
Heating
- Central
Cooling
- Central Air
Appliances
- Included: Oven, Cooktop, Dishwasher, Disposal, Dryer, Microwave, Refrigerator, Touchless Faucet, Washer, Water Softener
- Laundry: Inside
Features
- Ceiling Fan(s), Eating Space In Kitchen, Kitchen/Family Room Combo, PrimaryBedroom Upstairs, Solid Surface Counters, Thermostat, Walk-In Closet(s)
- Flooring: Carpet, Ceramic Tile
- Doors: Outdoor Grill, Outdoor Kitchen, Sliding Doors
- Windows: Window Treatments
- Has fireplace: No
Interior area
- Total structure area: 5,800
- Total interior livable area: 4,287 sqft
Property
Parking
- Total spaces: 3
- Parking features: Garage - Attached
- Attached garage spaces: 3
- Details: Garage Dimensions: 30x20
Features
- Levels: Two
- Stories: 2
- Exterior features: Balcony, Irrigation System, Lighting, Outdoor Grill, Outdoor Kitchen, Rain Gutters, Sidewalk
- Has private pool: Yes
- Pool features: Deck, Heated, In Ground, Lighting, Pool Alarm, Screen Enclosure
- Has spa: Yes
- Spa features: Above Ground
- Has view: Yes
- View description: Water, Canal, Lake
- Has water view: Yes
- Water view: Water,Canal,Lake
- Waterfront features: Canal - Freshwater, Lake Front, Lake - Chain of Lakes, Freshwater Canal Access, Lake Privileges, Seawall
- Body of water: MEMORY LAKE/CLERMONT CHAIN
Lot
- Size: 7,953 Square Feet
Details
- Parcel number: 222225001500046900
- Special conditions: None
Construction
Type & style
- Home type: SingleFamily
- Property subtype: Single Family Residence
Materials
- Block, Wood Frame
- Foundation: Slab
- Roof: Shingle
Condition
- Completed
- New construction: No
- Year built: 2017
Details
- Builder model: Buckingham
- Builder name: Calatlantic/Ryland Homes
Utilities & green energy
- Sewer: Public Sewer
- Water: Public
- Utilities for property: Cable Connected, Electricity Connected, Sewer Connected, Street Lights
Green energy
- Water conservation: Irrigation-Reclaimed Water
Community & HOA
Community
- Pet fee: $0 monthly
- Subdivision: WATERSIDE POINTE PH 3
HOA
- Has HOA: Yes
- HOA fee: $225 monthly
- HOA name: JF LYNN
- HOA phone: 352-989-4423
Location
- Region: Groveland
Financial & listing details
- Price per square foot: $315/sqft
- Tax assessed value: $716,120
- Annual tax amount: $8,498
- Date on market: 2/21/2025
- Cumulative days on market: 8 days
- Ownership: Fee Simple
- Total actual rent: 0
- Electric utility on property: Yes
- Road surface type: Paved
Price history
| Date | Event | Price |
|---|---|---|
| 4/17/2025 | Sold | $1,350,000-3.5%$315/sqft |
Source:  Stellar MLS #G5093201 Report a problem Stellar MLS #G5093201 Report a problem | ||
| 3/2/2025 | Pending sale | $1,399,000$326/sqft |
Source: Stellar MLS #G5093201 Report a problem | ||
| 2/22/2025 | Listed for sale | $1,399,000+193.4%$326/sqft |
Source: Stellar MLS #G5093201 Report a problem | ||
| 1/17/2018 | Sold | $476,803$111/sqft |
Source: Public Record Report a problem | ||
Public tax history
| Year | Property taxes | Tax assessment |
|---|---|---|
| 2025 | $8,899 +4.7% | $518,350 +2.9% |
| 2024 | $8,498 +2.8% | $503,750 +3% |
| 2023 | $8,264 +4.4% | $489,080 +3% |
| 2022 | $7,916 +18.5% | $474,840 +14.9% |
| 2021 | $6,681 +0.8% | $413,193 +1.4% |
| 2020 | $6,627 -3.5% | $407,489 +0.8% |
| 2019 | $6,871 +3.3% | $404,135 +1.5% |
| 2018 | $6,651 | $397,971 +950.1% |
| 2017 | $6,651 +835.8% | $37,900 |
| 2016 | $711 | $37,900 |
Find assessor info on the county website
Neighborhood: 34736
Nearby homes
- $747,5004 bd2 ba3.8k sqft479 Blue Cypress Dr, Groveland, FL 34736Off Market
- $769,3004 bd4 ba3k sqft483 Blue Cypress Dr, Groveland, FL 34736Off Market
- $842,0005 bd4 ba3.2k sqft477 Blue Cypress Dr, Groveland, FL 34736Off Market
- $6,0004 bd4 ba2.7k sqft485 Blue Cypress Dr, Groveland, FL 34736For Rent
- $771,2004 bd3 ba3.9k sqft487 Blue Cypress Dr, Groveland, FL 34736Off Market
- $805,0005 bd3 ba4.3k sqft475 Blue Cypress Dr, Groveland, FL 34736Off Market
- $885,0005 bd4 ba3.6k sqft473 Blue Cypress Dr, Groveland, FL 34736Sold
- $819,3004 bd4 ba3.7k sqft489 Blue Cypress Dr, Groveland, FL 34736Off Market
Nearby schools
GreatSchools rating
- 5/10Aurelia Cole AcademyGrades: PK-8Distance: 1.9 mi
- 4/10South Lake High SchoolGrades: 9-12Distance: 1.9 mi
Schools provided by the listing agent
- Elementary: Aurelia Cole Academy
- Middle: Aurelia Cole Academy
- High: South Lake High
Source: Stellar MLS. This data may not be complete. We recommend contacting the local school district to confirm school assignments for this home.
Get a cash offer in 3 minutes
Find out how much your home could sell for in as little as 3 minutes with a no-obligation cash offer.
Estimated market value
$1,326,200
Get a cash offer in 3 minutes
Find out how much your home could sell for in as little as 3 minutes with a no-obligation cash offer.
Estimated market value
$1,326,200
- Florida
- Lake County
- Groveland
- 34736
- 481 BLUE CYPRESS DRIVE
Nearby cities
Nearby zip codes
Other Groveland Topics
