Skip main navigation
Closed
  • $697,100

    473 Chestnut Dr SW, Marietta, GA 30064

    4beds
    3,007sqft
    Single Family Residence, Residential
    Built in 1952
    0.73 Acres Lot
    $697,100 Zestimate®
    $232/sqft
    $2,784 Estimated rent

    Home value

    $697,100

    $593,000 - $823,000

    $2,784/mo

    Zestimate® history
    Loading
    Loading...

    Owner options

    List your home for rent

    $2,784/mo

    Rent Zestimate®

    Find your next renter with Zillow Rental Manager. Plus, with online applications, you can quickly screen prospective tenants – for free.

    Learn more

    $2,784/mo

    Rent Zestimate®

    Refinance and save

    $4,184/mo

    Est. payment

    Refinancing to a lower rate could help reduce your monthly payments and save thousands over the life of the loan.

    See today's rates

    $4,184/mo

    Est. payment

    Explore your selling options

    Work with a Zillow partner agent

    Leverage their expertise and Zillow's premium Showcase listings to get your home seen by more buyers.

    Get started

    List with your own agent

    Get your home in front of millions of buyers by listing it on Zillow.

    Learn how to do it

    Sell it yourself

    Take full control of how buyers see your home on Zillow by listing For Sale by Owner (FSBO).

    List your home

    What's special

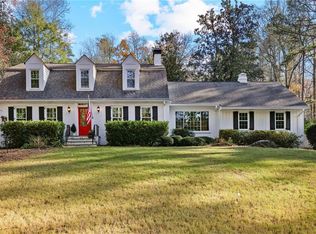
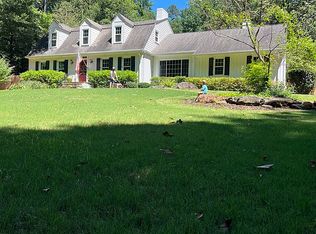
    Marietta Mid Century Modern! 473 Chestnut Drive is an architectural dream on a generous lot in the quiet Whitlock Heights neighborhood. Once you enter this sprawling ranch you will be greeted with a light and bright foyer, wood detail ceiling, brick floors and the excitement of what's to come. A few steps further and the home opens up to the first of 2 gathering rooms with a stunning view of the back yard. Your jaw will drop over the tall picture windows that span the back of the home, the soaring cathedral ceiling and cozy, double sided fireplace. Just around the corner is the over sized den with built in bookshelves and access to the driveway. The primary bedroom and bathroom are also on this side of the home offering maximum privacy. Enjoy the backyard views as you dine just off the kitchen which is equipped with a gas stove top, double ovens and beautiful stained cabinets. Past the kitchen is a laundry/butlers pantry combo which makes entertaining so easy! Speaking of entertaining, there are several tall closets to house your platters, crystal and silver. The west end of the home offers 2 full bathrooms and 3 additional bedrooms, 2 of which have beautiful, beamed ceilings. As you wander to the terraced backyard be sure to notice the quaint hard surface patio, storage shed and so much opportunity for cookouts, parties, movie nights and any other memory you want to make. This home truly is a MUST SEE! All of this just minutes from the vibrant restaurants and shops of the Marietta Square and area trails.

    This property is off market, which means it's not currently listed for sale or rent on Zillow. This may be different from what's available on other websites or public sources.

    Zillow last checked:

    Listing updated:

    Listing Provided by:

    Lindsey Ramsey,

    Harry Norman Realtors

    Bought with:

    Joseph Anderson

    Century 21 Novus Realty

    Source: FMLS GA,MLS#: 7124552MLS Logo

    Facts & features

    Interior

    Bedrooms & bathrooms
    • Bedrooms: 4
    • Bathrooms: 3
    • Full bathrooms: 3
    • Main level bathrooms: 3
    • Main level bedrooms: 4
    Primary bedroom
    • Features: Master on Main
    • Level: Master on Main
    Bedroom
    • Features: Master on Main
    Primary bathroom
    • Features: Shower Only
    Dining room
    • Features: Separate Dining Room
    Kitchen
    • Features: Cabinets Stain, Pantry, Solid Surface Counters
    Heating
    • Natural Gas, Zoned
    Cooling
    • Ceiling Fan(s), Central Air, Zoned
    Appliances
    • Included: Dishwasher, Disposal, Double Oven, Gas Cooktop
    • Laundry: Common Area, Main Level
    Features
    • Beamed Ceilings, Bookcases, Cathedral Ceiling(s), Entrance Foyer, High Ceilings 10 ft Main, High Speed Internet, Walk-In Closet(s)
    • Flooring: Brick, Carpet, Vinyl
    • Windows: None
    • Basement: None
    • Number of fireplaces: 1
    • Fireplace features: Double Sided, Family Room, Gas Starter, Great Room
    • Common walls with other units/homes: No Common Walls
    Interior area
    • Total structure area: 3,007
    • Total interior livable area: 3,007 sqft
    • Finished area above ground: 3,007
    • Finished area below ground: 0

    Property

    Parking
    • Parking features: Driveway, Kitchen Level
    • Has uncovered spaces: Yes
    Accessibility
    • Accessibility features: None
    Features
    • Levels: One
    • Stories: 1
    • Patio & porch: Front Porch, Rear Porch
    • Exterior features: Private Yard, Rain Gutters, Storage, Other Dock
    • Pool features: None
    • Spa features: None
    • Fencing: Back Yard,Chain Link,Fenced,Wood
    • Has view: Yes
    • View description: Trees/Woods
    • Waterfront features: None
    • Body of water: None
    Lot
    • Size: 0.73 Acres
    • Features: Back Yard, Front Yard, Private, Wooded
    Details
    • Additional structures: Shed(s)
    • Parcel number: 17007300060
    • Other equipment: None
    • Horse amenities: None

    Construction

    Type & style
    • Home type: SingleFamily
    • Architectural style: Ranch
    • Property subtype: Single Family Residence, Residential
    Materials
    • Wood Siding
    • Foundation: Slab
    • Roof: Composition
    Condition
    • Resale
    • New construction: No
    • Year built: 1952

    Utilities & green energy

    • Electric: 110 Volts
    • Sewer: Public Sewer
    • Water: Public
    • Utilities for property: Cable Available, Electricity Available, Natural Gas Available, Sewer Available, Water Available
    Green energy
    • Energy efficient items: None
    • Energy generation: None

    Community & neighborhood

    Security
    • Security features: Smoke Detector(s)
    Community
    • Community features: Golf, Near Schools, Near Shopping, Near Trails/Greenway, Park, Playground, Street Lights
    Location
    • Region: Marietta
    • Subdivision: Whitlock Heights

    HOA & financial

    HOA
    • Has HOA: No

    Other

    Other facts
    • Body type: Other
    • Listing terms: Cash,Conventional
    • Ownership: Fee Simple
    • Road surface type: Asphalt

    Price history

    DateEventPrice
    12/13/2022Sold$550,000$183/sqft
    Source: FMLS GA #7124552 Report a problem
    10/27/2022Pending sale$550,000$183/sqft
    Source: FMLS GA #7124552 Report a problem
    10/24/2022Contingent$550,000$183/sqft
    Source: FMLS GA #7124552 Report a problem
    10/24/2022Pending sale$550,000$183/sqft
    Source: GAMLS #10098086 Report a problem
    10/5/2022Listed for sale$550,000$183/sqft
    Source: GAMLS #10098086 Report a problem

    Public tax history

    Tax history is unavailable.

    Neighborhood: 30064

    Nearby schools

    GreatSchools rating
    Schools provided by the listing agent
    • Elementary: Hickory Hills
    • Middle: Marietta
    • High: Marietta

    Source: FMLS GA. This data may not be complete. We recommend contacting the local school district to confirm school assignments for this home.

    Get a cash offer in 3 minutes
    Find out how much your home could sell for in as little as 3 minutes with a no-obligation cash offer.
    Estimated market value
    $697,100
    Get a cash offer in 3 minutes
    Find out how much your home could sell for in as little as 3 minutes with a no-obligation cash offer.
    Estimated market value
    $697,100