Discover an exceptional residence in the heart of highly desirable Whitlock Heights, nestled on a rare double lot just moments away from The Marietta Square. This remarkable home offers a perfect blend of timeless elegance and modern luxury, with carefully curated features that cater to both relaxation and entertainment. Step inside to discover hardwood floors that flow seamlessly throughout, adding warmth and sophistication to the home. The heart of this residence is undoubtedly the chef’s kitchen, where every detail has been considered. Top-of-the-line Monogram refrigerator and Wolf range inspire culinary creativity, while the built-in microwave nestled within the island offers convenience within reach. The kitchen showcases a striking contrast with black honed granite countertops paired with a pristine white marble island, making it both a functional workspace and an elegant centerpiece. State-of-the-art tankless water heater and Lenox triple pane double hung windows offer superior efficiency. Enter the family room, where a beamed ceiling adds character and a fireplace invites cozy evenings. The master-on-main bedroom features a gorgeous master bath and custom walk-in closet. Additional practical features include a dedicated mudroom ready to handle the hustle and bustle of everyday life, providing organization and convenience. The finished sunroom off of the family room leads to the meticulously renovated backyard, featuring a Pebbletec saltwater pool enveloped by lush landscaping, stamped concrete patio and covered porch, turf and a practice putting green creating a private sanctuary for both intimate family moments and lively gatherings.
Closed
$965,000
495 Chestnut Dr SW, Marietta, GA 30064
4beds
3,138sqft
Single Family Residence, Residential
Built in 1963
0.92 Acres Lot
$1,009,400 Zestimate®
$308/sqft
$3,532 Estimated rent
Home value
$1,009,400
$919,000 - $1.11M
$3,532/mo
Zestimate® history
Owner options
List your home for rent
$3,532/mo
Rent Zestimate®
Find your next renter with Zillow Rental Manager. Plus, with online applications, you can quickly screen prospective tenants – for free.
$3,532/mo
Rent Zestimate®
Refinance and save
$6,155/mo
Est. payment
Refinancing to a lower rate could help reduce your monthly payments and save thousands over the life of the loan.
$6,155/mo
Est. payment
Explore your selling options
Work with a Zillow partner agent
Leverage their expertise and Zillow's premium Showcase listings to get your home seen by more buyers.
Get startedList with your own agent
Get your home in front of millions of buyers by listing it on Zillow.
Learn how to do itSell it yourself
Take full control of how buyers see your home on Zillow by listing For Sale by Owner (FSBO).
List your homeWhat's special
Zillow last checked:
Listing updated:
Listed by:
JOHNNY WALKER,
Johnny Walker Realty,
CAREY COX,
Johnny Walker Realty
Bought with:
Allison Gruehn, 383014
Johnny Walker Realty
Source: FMLS GA,MLS#: 7503556
Facts & features
Interior
Bedrooms & bathrooms
- Bedrooms: 4
- Bathrooms: 5
- Full bathrooms: 3
- 1/2 bathrooms: 2
- Main level bathrooms: 1
- Main level bedrooms: 1
Rooms
- Room types: Sun Room
Primary bedroom
- Features: Master on Main
- Level: Master on Main
Bedroom
- Features: Master on Main
Primary bathroom
- Features: Double Vanity, Separate Tub/Shower
Dining room
- Features: Separate Dining Room
Kitchen
- Features: Breakfast Bar, Cabinets White, Solid Surface Counters
Heating
- Central, Forced Air, Natural Gas
Cooling
- Ceiling Fan(s), Central Air
Appliances
- Included: Dishwasher, Disposal, Gas Cooktop, Gas Oven, Microwave, Range Hood, Refrigerator, Tankless Water Heater
- Laundry: Mud Room
Features
- Beamed Ceilings, Crown Molding, Double Vanity, Entrance Foyer, High Speed Internet, Walk-In Closet(s), Other
- Flooring: Hardwood, Tile
- Windows: Double Pane Windows
- Basement: Crawl Space
- Number of fireplaces: 1
- Fireplace features: Family Room, Gas Starter, Masonry
- Common walls with other units/homes: No Common Walls
Interior area
- Total structure area: 3,138
- Total interior livable area: 3,138 sqft
Property
Parking
- Total spaces: 2
- Parking features: Garage, Garage Faces Side, Kitchen Level
- Garage spaces: 2
Accessibility
- Accessibility features: None
Features
- Levels: Two
- Stories: 2
- Patio & porch: Covered, Patio, Rear Porch
- Exterior features: Lighting, Private Yard, Other
- Has private pool: Yes
- Pool features: In Ground, Private
- Spa features: None
- Fencing: Back Yard
- Has view: Yes
- View description: Other
- Waterfront features: None
- Body of water: None
Lot
- Size: 0.92 Acres
- Dimensions: 107 x 153
- Features: Back Yard, Corner Lot, Private, Sloped
Details
- Additional structures: None
- Parcel number: 17007300050
- Other equipment: None
- Horse amenities: None
Construction
Type & style
- Home type: SingleFamily
- Architectural style: Traditional
- Property subtype: Single Family Residence, Residential
Materials
- Brick, Wood Siding
- Foundation: None
- Roof: Composition
Condition
- Resale
- New construction: No
- Year built: 1963
Utilities & green energy
- Electric: Other
- Sewer: Public Sewer
- Water: Public
- Utilities for property: Cable Available, Electricity Available, Natural Gas Available, Phone Available, Sewer Available, Water Available
Green energy
- Energy efficient items: Water Heater, Windows
- Energy generation: None
Community & HOA
Community
- Features: None
- Security: Fire Alarm, Security System Owned
- Subdivision: Whitlock Heights
HOA
- Has HOA: No
Location
- Region: Marietta
Financial & listing details
- Price per square foot: $308/sqft
- Annual tax amount: $1,337
- Date on market: 1/3/2025
- Cumulative days on market: 17 days
- Electric utility on property: Yes
- Road surface type: Asphalt
Price history
| Date | Event | Price |
|---|---|---|
| 3/5/2025 | Sold | $965,000-8.1%$308/sqft |
Source:  FMLS GA #7503556 Report a problem FMLS GA #7503556 Report a problem | ||
| 1/31/2025 | Pending sale | $1,050,000$335/sqft |
Source: FMLS GA #7503556 Report a problem | ||
| 1/3/2025 | Listed for sale | $1,050,000$335/sqft |
Source: FMLS GA #7503556 Report a problem | ||
Public tax history
Tax history is unavailable.
Neighborhood: 30064
Nearby homes
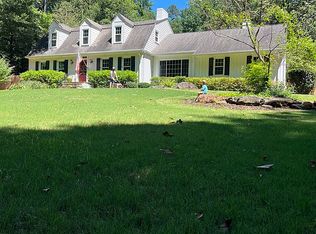
- $965,0004 bd5 ba3.4k sqft495 Chestnut Dr, Marietta, GA 30064Sold
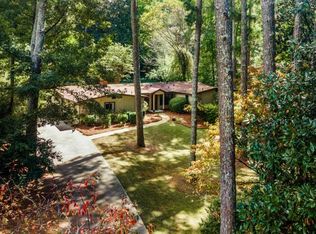
- $595,0004 bd3 ba2.9k sqft473 Chestnut Dr, Marietta, GA 30064Sold

- $726,8004 bd3 ba3k sqft473 Chestnut Dr SW, Marietta, GA 30064Off Market
- $809,9004 bd3 ba3.6k sqft389 Chinquapin Dr, Marietta, GA 30064Off Market

- $683,4003 bd2 ba2.9k sqft380 Chinquapin Dr, Marietta, GA 30064Off Market
- $555,7002 bd2 ba1.6k sqft384 Chinquapin Dr, Marietta, GA 30064Off Market
- $959,4003 bd4 ba3.4k sqft463 Chestnut Dr, Marietta, GA 30064Off Market
- $669,0003 bd2 ba2.5k sqft504 Chestnut Dr, Marietta, GA 30064Off Market
Nearby schools
GreatSchools rating
- 7/10Hickory Hills Elementary SchoolGrades: PK-5Distance: 0.4 mi
- 6/10Marietta Middle SchoolGrades: 7-8Distance: 1 mi
- 7/10Marietta High SchoolGrades: 9-12Distance: 1.2 mi
Schools provided by the listing agent
- Elementary: Hickory Hills
- Middle: Marietta
- High: Marietta
Source: FMLS GA. This data may not be complete. We recommend contacting the local school district to confirm school assignments for this home.
Get a cash offer in 3 minutes
Find out how much your home could sell for in as little as 3 minutes with a no-obligation cash offer.
Estimated market value
$1,009,400
Get a cash offer in 3 minutes
Find out how much your home could sell for in as little as 3 minutes with a no-obligation cash offer.
Estimated market value
$1,009,400
- Georgia
- Cobb County
- Marietta
- 30064
- 495 Chestnut Dr SW
