Luxury Townhomes in the booming City of Princeton Texas! The Townhomes at Monticello feature a beautiful community of Craftsman Style Exteriors. This home features an Open Floorplan of 3 Bedrooms, 2.5 Baths, with a 2 Car Garage. The Matte Black Plumbing and Lighting fixtures, Kitchen with Quartz Countertops, Island, Apron Front Sink, Stainless Steel Appliances, 9' First Floor Ceilings make this place shine. The Laundry room is upstairs next to the bedrooms. The master bedroom has a Walk-In Closet and Walk-In Shower in the Bathroom. This Community Features Amazing Amenities such as a Community Swimming Pool with BBQ Grills and Pavilion, Dog Park, Putting Green, and Playground. Exterior Yard Maintenance and Yard Care are Provided by the HOA. Come Visit Us Today!
This listing is for the Virginia Floorplan.
For sale
$369,000
473 Cortez Aly, Princeton, TX 75407
3beds
1,957sqft
Townhouse
Built in 2024
2,221 Square Feet Lot
$358,500 Zestimate®
$189/sqft
$240/mo HOA
What's special
Open floorplanCraftsman style exteriorsStainless steel appliancesApron front sinkKitchen with quartz countertops
- 27 days
- 46
- 1
Likely to sell faster than
Zillow last checked:
Listing updated:
Listed by:
Mark Cope 0662633 markcope@copedfw.com,
Cope Realty, LLC 972-908-2673
Source: NTREIS,MLS#: 21384179
Facts & features
Interior
Bedrooms & bathrooms
- Bedrooms: 3
- Bathrooms: 3
- Full bathrooms: 2
- 1/2 bathrooms: 1
Primary bedroom
- Features: En Suite Bathroom, Linen Closet, Walk-In Closet(s)
- Level: Second
- Dimensions: 14 x 14
Bedroom
- Features: Sitting Area in Primary, Walk-In Closet(s)
- Level: Second
- Dimensions: 14 x 12
Kitchen
- Features: Built-in Features, Kitchen Island, Pantry, Solid Surface Counters
- Level: First
- Dimensions: 10 x 9
Living room
- Level: First
- Dimensions: 19 x 21
Loft
- Level: Second
- Dimensions: 22 x 10
Heating
- Electric
Cooling
- Central Air
Appliances
- Included: Dishwasher, Electric Range, Electric Water Heater, Disposal, Microwave
Features
- Decorative/Designer Lighting Fixtures, High Speed Internet, Kitchen Island, Loft, Open Floorplan, Pantry, Walk-In Closet(s)
- Flooring: Carpet, Luxury Vinyl Plank, Tile
- Has basement: No
- Has fireplace: No
Interior area
- Total interior livable area: 1,957 sqft
Property
Parking
- Total spaces: 2
- Parking features: Alley Access, Door-Multi
- Attached garage spaces: 2
Features
- Levels: Two
- Stories: 2
- Pool features: None
Lot
- Size: 2,221 Square Feet
Details
- Parcel number: R1281200H00401
Construction
Type & style
- Home type: Townhouse
- Architectural style: Craftsman
- Property subtype: Townhouse
- Attached to another structure: Yes
Materials
- Board & Batten Siding, Rock, Stone
- Foundation: Slab
- Roof: Composition,Shingle
Condition
- New Construction
- Year built: 2024
Utilities & green energy
- Sewer: Public Sewer
- Water: Public
- Utilities for property: Sewer Available, Water Available
Community & HOA
Community
- Subdivision: Townhomes At Monticello
HOA
- Has HOA: Yes
- Amenities included: Maintenance Front Yard
- Services included: All Facilities, Association Management, Insurance, Maintenance Grounds, Maintenance Structure
- HOA fee: $240 monthly
- HOA name: Princeton Townhomes At Monticello
- HOA phone: 972-908-2673
Location
- Region: Princeton
Financial & listing details
- Price per square foot: $189/sqft
- Tax assessed value: $355,347
- Annual tax amount: $6,673
- Date on market: 9/11/2026
- Cumulative days on market: 27 days
Estimated market value
$358,500
$341,000 - $376,000
$2,038/mo
Price history
| Date | Event | Price |
|---|---|---|
| 9/11/2026 | Listed for sale | $369,000-5.1%$189/sqft |
Source: NTREIS #21384179 Report a problem | ||
| 10/9/2024 | Listing removed | $389,000$199/sqft |
Source: NTREIS #20748982 Report a problem | ||
| 10/8/2024 | Listed for sale | $389,000+5.4%$199/sqft |
Source: NTREIS #20748982 Report a problem | ||
| 8/15/2024 | Listing removed | -- |
Source: NTREIS #20576029 Report a problem | ||
| 8/8/2024 | Price change | $369,000-1.6%$189/sqft |
Source: NTREIS #20576029 Report a problem | ||
| 4/11/2024 | Listed for sale | $374,900-3.8%$192/sqft |
Source: NTREIS #20576029 Report a problem | ||
| 4/9/2024 | Listing removed | -- |
Source: NTREIS #20468657 Report a problem | ||
| 3/20/2024 | Price change | $389,900-2.3%$199/sqft |
Source: NTREIS #20468657 Report a problem | ||
| 3/11/2024 | Price change | $398,900-0.3%$204/sqft |
Source: NTREIS #20468657 Report a problem | ||
| 3/6/2024 | Listed for sale | $399,900$204/sqft |
Source: NTREIS #20468657 Report a problem | ||
| 2/25/2024 | Listing removed | -- |
Source: NTREIS #20468657 Report a problem | ||
| 2/6/2024 | Price change | $399,900-2.2%$204/sqft |
Source: NTREIS #20468657 Report a problem | ||
| 2/5/2024 | Price change | $408,900-0.2%$209/sqft |
Source: NTREIS #20468657 Report a problem | ||
| 12/21/2023 | Price change | $409,900-7.9%$209/sqft |
Source: NTREIS #20468657 Report a problem | ||
| 11/2/2023 | Listed for sale | $444,900$227/sqft |
Source: NTREIS #20468657 Report a problem | ||
Public tax history
| Year | Property taxes | Tax assessment |
|---|---|---|
| 2025 | $6,673 +45.4% | $355,347 +49.1% |
| 2024 | $4,589 +667.7% | $238,262 +668.6% |
| 2023 | $598 | $31,000 |
Find assessor info on the county website
Monthly payment
Est. payment
Payment breakdown
Explore the cost of this home by adjusting the details. Changes won't be saved.Climate risks
Neighborhood: 75407
Nearby schools
Schools provided by the listing agent
- Elementary: Godwin
- Middle: Southard
- High: Princeton
- District: Princeton ISD
Source: NTREIS. This data may not be complete. We recommend contacting the local school district to confirm school assignments for this home.
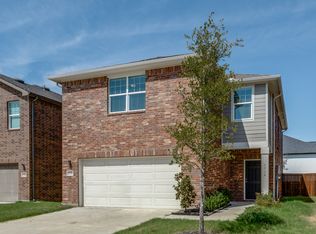
Similar homes
- $379,0003 bd4 ba1.9k sqft469 Cortez Aly, Princeton, TX 75407For Sale
 MLS ID #21387185, Mark Cope. NTREIS
 - $325,0004 bd3 ba2.2k sqft1901 Marquette Rd, Princeton, TX 75407For Sale
 MLS ID #21332993, Rashmi Amingad. NTREIS
 - $320,4904 bd3 ba2.2k sqft1224 Wolfcity Dr, Princeton, TX 75407New Construction
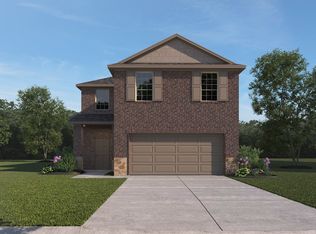 NTREIS
 - from $415,0004 bd4 ba2.1k sqftD-30-2151 Plan, Hazelwood Villas, Princeton, TX 75407New Construction
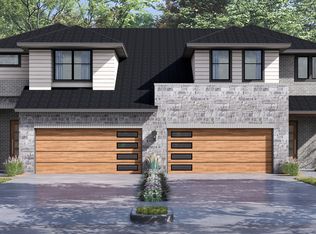 Tetra Homes
