Gorgeous 4 bed/2.5 bath colonial in the heart of Fairlawn. This beautiful home has so much to offer, from the formal living room with loads of natural light to the dining room opening to the kitchen with pantry, a plethora of storage, SS appliances, island and slider opening to the patio which is perfect for entertaining. The first floor also includes a family room with nice brick fireplace and more natural light, a half bath and full laundry room. Walk up the stairs to an oversized master suite with walk-in closet, vanity, freshly painted, new carpet and full bath. There are also 3 larger sized bedrooms with large closets and another full bath with double sinks. Flooring is all newer in the last 2 years and whole house has been painted. The basement has been freshly painted with office area. In addition, the backyard oasis is perfect for relaxing, entertaining or just enjoying the private view with above ground pool, hot tub, pergola, storage shed, fire pit and fully privacy fenced. Every wall in this home has been freshly painted and carpet is brand new. The roof, siding, 5 windows, HVAC all were replaced in 2021 and the privacy fence was installed 2022. This home has it all and more....Call today for your own private showing.
Closed
$349,900
473 Gresham Dr, Akron, OH 44333
4beds
2,113sqft
Single Family Residence
Built in 1976
0.33 Acres Lot
$365,300 Zestimate®
$166/sqft
$2,675 Estimated rent
Home value
$365,300
$347,000 - $384,000
$2,675/mo
Zestimate® history
Owner options
List your home for rent
$2,675/mo
Rent Zestimate®
Find your next renter with Zillow Rental Manager. Plus, with online applications, you can quickly screen prospective tenants – for free.
$2,675/mo
Rent Zestimate®
Refinance and save
$2,349/mo
Est. payment
Refinancing to a lower rate could help reduce your monthly payments and save thousands over the life of the loan.
$2,349/mo
Est. payment
Explore your selling options
Work with a Zillow partner agent
Leverage their expertise and Zillow's premium Showcase listings to get your home seen by more buyers.
Get startedList with your own agent
Get your home in front of millions of buyers by listing it on Zillow.
Learn how to do itSell it yourself
Take full control of how buyers see your home on Zillow by listing For Sale by Owner (FSBO).
List your homeWhat's special
Above ground poolFire pitOffice areaHot tubLoads of natural lightSs appliancesDouble sinks
Zillow last checked:
Listing updated:
Listed by:
Romy A Landskroner 330-867-4266 crr.realestate@gmail.com,
Century 21 Carolyn Riley RL. Est. Srvcs, Inc.
Bought with:
Kayla Kerstetter, 2024004072
EXP Realty, LLC.
Source: MLS Now,MLS#: 5145934 Originating MLS: Akron Cleveland Association of REALTORS
Originating MLS: Akron Cleveland Association of REALTORSFacts & features
Interior
Bedrooms & bathrooms
- Bedrooms: 4
- Bathrooms: 3
- Full bathrooms: 2
- 1/2 bathrooms: 1
- Main level bathrooms: 1
Bedroom
- Description: Flooring: Carpet
- Level: Second
- Dimensions: 13 x 12
Bedroom
- Description: Flooring: Luxury Vinyl Tile
- Level: Second
- Dimensions: 11 x 11
Bedroom
- Description: Flooring: Carpet
- Level: Second
- Dimensions: 12 x 11
Primary bathroom
- Description: Flooring: Carpet
- Features: Walk-In Closet(s)
- Level: Second
- Dimensions: 17 x 12
Basement
- Description: Flooring: Concrete
- Level: Lower
- Dimensions: 25 x 11
Dining room
- Description: Flooring: Luxury Vinyl Tile
- Level: First
- Dimensions: 13 x 10
Family room
- Description: Flooring: Luxury Vinyl Tile
- Features: Fireplace
- Level: First
- Dimensions: 18 x 12
Kitchen
- Description: Flooring: Luxury Vinyl Tile
- Level: First
- Dimensions: 16 x 13
Laundry
- Description: Flooring: Luxury Vinyl Tile
- Level: First
- Dimensions: 7 x 8
Living room
- Description: Flooring: Luxury Vinyl Tile
- Level: First
- Dimensions: 18 x 13
Heating
- Forced Air, Gas
Cooling
- Central Air
Appliances
- Included: Dryer, Freezer, Disposal, Range, Refrigerator, Washer
- Laundry: Laundry Room
Features
- Chandelier, Kitchen Island, Smart Thermostat, Walk-In Closet(s)
- Basement: Full,Sump Pump
- Number of fireplaces: 1
- Fireplace features: Living Room
Interior area
- Total structure area: 2,113
- Total interior livable area: 2,113 sqft
- Finished area above ground: 2,113
Property
Parking
- Total spaces: 2
- Parking features: Attached, Concrete, Garage
- Attached garage spaces: 2
Features
- Levels: Two
- Stories: 2
- Patio & porch: Patio
- Has private pool: Yes
- Pool features: Above Ground
- Has spa: Yes
- Spa features: Hot Tub
- Fencing: Back Yard,Privacy
- Has view: Yes
- View description: Neighborhood
Lot
- Size: 0.33 Acres
Details
- Additional structures: Shed(s)
- Parcel number: 0901311
Construction
Type & style
- Home type: SingleFamily
- Architectural style: Colonial
- Property subtype: Single Family Residence
Materials
- Vinyl Siding
- Foundation: Block
- Roof: Asphalt,Fiberglass
Condition
- Updated/Remodeled
- Year built: 1976
Utilities & green energy
- Sewer: Public Sewer
- Water: Public
Community & HOA
Community
- Features: Playground, Park
- Subdivision: Westhampton Estates
HOA
- Has HOA: No
Location
- Region: Akron
Financial & listing details
- Price per square foot: $166/sqft
- Tax assessed value: $286,940
- Annual tax amount: $4,355
- Date on market: 8/6/2025
- Cumulative days on market: 35 days
Price history
| Date | Event | Price |
|---|---|---|
| 9/9/2025 | Sold | $349,900$166/sqft |
Source:  MLS Now #5145934 Report a problem MLS Now #5145934 Report a problem | ||
| 8/11/2025 | Contingent | $349,900$166/sqft |
Source: MLS Now #5145934 Report a problem | ||
| 8/6/2025 | Listed for sale | $349,900+90.2%$166/sqft |
Source: MLS Now #5145934 Report a problem | ||
| 9/13/2021 | Sold | $184,000+20.3%$87/sqft |
Source: Public Record Report a problem | ||
| 3/16/2009 | Sold | $153,000-9.9%$72/sqft |
Source: Public Record Report a problem | ||
| 12/7/2008 | Price change | $169,900-2.9%$80/sqft |
Source: Listhub #1539815 Report a problem | ||
| 10/16/2008 | Listed for sale | $174,900$83/sqft |
Source: Listhub #1539815 Report a problem | ||
Public tax history
| Year | Property taxes | Tax assessment |
|---|---|---|
| 2025 | $4,135 -5.1% | $100,430 |
| 2024 | $4,355 +4.4% | $100,430 |
| 2023 | $4,174 +9.7% | $100,430 +33% |
| 2022 | $3,804 +9.1% | $75,513 -0.1% |
| 2021 | $3,488 | $75,583 |
| 2020 | -- | $75,583 +31.5% |
| 2019 | $3,004 +1.9% | $57,477 0% |
| 2018 | $2,947 +3.4% | $57,480 |
| 2017 | $2,850 | $57,480 +8.5% |
| 2016 | $2,850 | $52,980 |
| 2015 | $2,850 +0.3% | $52,980 |
| 2014 | $2,841 -0.3% | $52,980 -0.5% |
| 2013 | $2,848 0% | $53,260 |
| 2012 | $2,849 +3.1% | $53,260 |
| 2011 | $2,764 -21.6% | $53,260 -24.4% |
| 2010 | $3,525 | $70,473 |
| 2009 | -- | $70,473 |
| 2008 | $3,027 +2.5% | $70,473 -0.5% |
| 2007 | $2,953 +0.6% | $70,851 |
| 2006 | $2,936 +5.3% | $70,851 |
| 2005 | $2,787 | $70,851 +5.8% |
| 2004 | -- | $66,955 |
| 2003 | $2,691 -0.9% | $66,955 |
| 2002 | $2,714 +17.2% | $66,955 +12.5% |
| 2001 | $2,316 +2.6% | $59,493 |
| 2000 | $2,256 | $59,493 |
Find assessor info on the county website
Neighborhood: 44333
Nearby homes
- $364,0004 bd2 ba2.3k sqft463 Gresham Dr, Akron, OH 44333Off Market
- $352,3004 bd3 ba1.9k sqft483 Gresham Dr, Akron, OH 44333Off Market
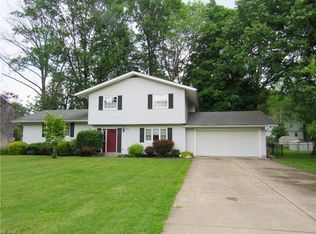
- $364,6003 bd2 ba2.3k sqft461 Gresham Dr, Akron, OH 44333Off Market
- $345,0003 bd1 ba2.6k sqft3315 Edington Rd, Akron, OH 44333Off Market
- $350,0004 bd3 ba2.6k sqft3305 Edington Rd, Akron, OH 44333Sold
- $400,0004 bd3 ba2.8k sqft493 Gresham Dr, Akron, OH 44333Sold
- $345,4504 bd3 ba2.6k sqft472 Gresham Dr, Akron, OH 44333Sold
- $335,0004 bd4 ba3.6k sqft462 Gresham Dr, Akron, OH 44333Sold
Nearby schools
GreatSchools rating
- 7/10Fort Island Primary Elementary SchoolGrades: K-4Distance: 0.3 mi
- 7/10Copley-Fairlawn Middle SchoolGrades: 5-8Distance: 1.9 mi
- 8/10Copley High SchoolGrades: 9-12Distance: 1.2 mi
Schools provided by the listing agent
- District: Copley-Fairlawn CSD - 7703
Source: MLS Now. This data may not be complete. We recommend contacting the local school district to confirm school assignments for this home.
Get a cash offer in 3 minutes
Find out how much your home could sell for in as little as 3 minutes with a no-obligation cash offer.
Estimated market value
$365,300
Get a cash offer in 3 minutes
Find out how much your home could sell for in as little as 3 minutes with a no-obligation cash offer.
Estimated market value
$365,300
- Ohio
- Summit County
- Fairlawn
- 44333
- 473 Gresham Dr
Nearby cities
Nearby zip codes
Other Fairlawn Topics
