Welcome home to this lovingly maintained and thoughtfully updated 4BR 2.5BA colonial in the heart of Fairlawn—proudly owned by the same people for over 40 years! Step into comfort with a beautifully updated eat-in kitchen (‘13) featuring natural oak cabinetry, Corian countertops, and stainless steel appliances. The spacious family room offers a cozy gas fireplace, custom built-ins, and a dry bar—perfect for entertaining or relaxing nights in. Open and light front living room & formal dining room plus a half bath finish the 1st floor.
Upstairs, you'll find the master suite w/ remodeled bath (‘16) featuring a double sink vanity and walk-in tiled shower w/ glass door, plus three additional well-appointed bedrooms and a second updated full bath w/ double sink vanity. The partially finished basement includes a versatile office space and a rec room with newer carpet (‘20). Enjoy the changing seasons in the 3-season sunroom off of the family room, complete with electric and double-hung windows, or unwind in the private, fenced-in backyard.
Additional highlights include: 2 car attached garage, Anderson windows, updated electrical panel (‘23), whole-house generator (‘23), high-efficiency furnace with AprilAire ('22), newer roof ('20), and a brand-new concrete driveway and garage floor (‘23). As an added bonus, the seller is including a 1 year home warranty for the new owner.
All this, just under half a mile from Fort Island Primary School, Fort Island Swim Club, and Griffiths Park/Resource Center—and less than a 5 minute drive to I-77 or the shopping, dining, and amenities of Fairlawn and Montrose. Don’t miss your chance to own this timeless gem!
Closed
$400,000
493 Gresham Dr, Akron, OH 44333
4beds
2,826sqft
Single Family Residence
Built in 1976
0.33 Acres Lot
$415,400 Zestimate®
$142/sqft
$2,881 Estimated rent
Home value
$415,400
$395,000 - $436,000
$2,881/mo
Zestimate® history
Owner options
List your home for rent
$2,881/mo
Rent Zestimate®
Find your next renter with Zillow Rental Manager. Plus, with online applications, you can quickly screen prospective tenants – for free.
$2,881/mo
Rent Zestimate®
Refinance and save
$2,686/mo
Est. payment
Refinancing to a lower rate could help reduce your monthly payments and save thousands over the life of the loan.
$2,686/mo
Est. payment
Explore your selling options
Work with a Zillow partner agent
Leverage their expertise and Zillow's premium Showcase listings to get your home seen by more buyers.
Get startedList with your own agent
Get your home in front of millions of buyers by listing it on Zillow.
Learn how to do itSell it yourself
Take full control of how buyers see your home on Zillow by listing For Sale by Owner (FSBO).
List your homeWhat's special
Versatile office spacePartially finished basementRec roomMaster suiteStainless steel appliancesCorian countertopsWell-appointed bedrooms
Zillow last checked:
Listing updated:
Listed by:
Ryan Shaffer ryan@330realestate.com330-329-6904,
EXP Realty, LLC.
Bought with:
Julie Cantley, 2014002940
Howard Hanna
Source: MLS Now,MLS#: 5112431 Originating MLS: Akron Cleveland Association of REALTORS
Originating MLS: Akron Cleveland Association of REALTORSFacts & features
Interior
Bedrooms & bathrooms
- Bedrooms: 4
- Bathrooms: 3
- Full bathrooms: 2
- 1/2 bathrooms: 1
- Main level bathrooms: 1
Heating
- Forced Air, Gas
Cooling
- Central Air
Appliances
- Included: Dishwasher, Microwave, Range, Refrigerator
- Laundry: In Basement
Features
- Built-in Features, Ceiling Fan(s), Eat-in Kitchen, Recessed Lighting
- Basement: Full,Partially Finished,Storage Space,Sump Pump
- Number of fireplaces: 1
- Fireplace features: Family Room, Gas
Interior area
- Total structure area: 2,826
- Total interior livable area: 2,826 sqft
- Finished area above ground: 2,226
- Finished area below ground: 600
Property
Parking
- Total spaces: 2
- Parking features: Attached, Concrete, Electricity, Garage
- Attached garage spaces: 2
Features
- Levels: Two
- Stories: 2
- Patio & porch: Rear Porch, Covered, Enclosed, Front Porch, Patio, Porch
- Fencing: Back Yard,Chain Link
- Has view: Yes
- View description: City
Lot
- Size: 0.33 Acres
- Features: Back Yard, City Lot
Details
- Additional structures: Shed(s)
- Parcel number: 0901730
Construction
Type & style
- Home type: SingleFamily
- Architectural style: Colonial
- Property subtype: Single Family Residence
Materials
- Vinyl Siding
- Roof: Asphalt,Fiberglass
Condition
- Year built: 1976
Details
- Warranty included: Yes
Utilities & green energy
- Sewer: Public Sewer
- Water: Public
Community & HOA
Community
- Subdivision: Westhampton Estates Sec D
HOA
- Has HOA: No
Location
- Region: Akron
Financial & listing details
- Price per square foot: $142/sqft
- Tax assessed value: $307,930
- Annual tax amount: $4,465
- Date on market: 4/11/2025
- Cumulative days on market: 32 days
- Listing terms: Cash,Conventional,FHA,VA Loan
Price history
| Date | Event | Price |
|---|---|---|
| 5/14/2025 | Pending sale | $389,900-2.5%$138/sqft |
Source:  MLS Now #5112431 Report a problem MLS Now #5112431 Report a problem | ||
| 5/13/2025 | Sold | $400,000+2.6%$142/sqft |
Source: MLS Now #5112431 Report a problem | ||
| 4/13/2025 | Contingent | $389,900$138/sqft |
Source: MLS Now #5112431 Report a problem | ||
| 4/11/2025 | Listed for sale | $389,900$138/sqft |
Source: MLS Now #5112431 Report a problem | ||
Public tax history
| Year | Property taxes | Tax assessment |
|---|---|---|
| 2025 | $4,434 -0.7% | $107,780 |
| 2024 | $4,465 +4.8% | $107,780 |
| 2023 | $4,262 +10% | $107,780 +33% |
| 2022 | $3,874 +6.5% | $81,036 |
| 2021 | $3,639 | $81,036 |
| 2020 | -- | $81,036 +21.4% |
| 2019 | $3,276 +2.1% | $66,756 +0% |
| 2018 | $3,210 +2% | $66,750 |
| 2017 | $3,146 | $66,750 +8.9% |
| 2016 | $3,146 | $61,320 |
| 2015 | $3,146 +0.4% | $61,320 |
| 2014 | $3,135 +1.8% | $61,320 +1.6% |
| 2013 | $3,080 0% | $60,370 |
| 2012 | $3,080 +1.1% | $60,370 +0% |
| 2011 | $3,046 -11.4% | $60,368 -14.6% |
| 2010 | $3,437 | $70,676 |
| 2009 | -- | $70,676 |
| 2008 | $3,036 +1.5% | $70,676 -1.5% |
| 2007 | $2,990 +0.6% | $71,757 |
| 2006 | $2,973 +3.5% | $71,757 -1.7% |
| 2005 | $2,871 | $73,021 +5.9% |
| 2004 | -- | $68,978 |
| 2003 | $2,770 -0.9% | $68,978 |
| 2002 | $2,794 +16.2% | $68,978 +11.5% |
| 2001 | $2,405 +2.6% | $61,845 |
| 2000 | $2,344 | $61,845 |
Find assessor info on the county website
Neighborhood: 44333
Nearby homes
- $352,3004 bd3 ba1.9k sqft483 Gresham Dr, Akron, OH 44333Off Market
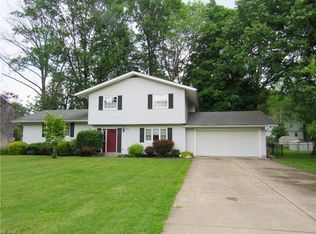
- $415,1003 bd3 ba2.5k sqft503 Gresham Dr, Akron, OH 44333Off Market
- $364,9004 bd3 ba2.4k sqft3325 Edington Rd, Akron, OH 44333Off Market
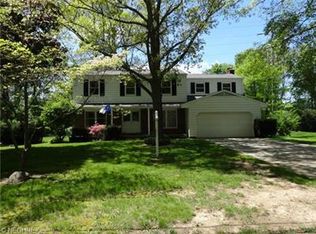
- $345,0003 bd1 ba2.6k sqft3315 Edington Rd, Akron, OH 44333Off Market
- $385,0004 bd3 ba2.1k sqft513 Gresham Dr, Akron, OH 44333Off Market
- $349,9004 bd3 ba2.1k sqft473 Gresham Dr, Akron, OH 44333Sold
- $409,8004 bd3 ba3.1k sqft492 Gresham Dr, Akron, OH 44333Off Market
- $367,8004 bd2 ba2.5k sqft502 Gresham Dr, Akron, OH 44333Off Market
Nearby schools
GreatSchools rating
- 7/10Fort Island Primary Elementary SchoolGrades: K-4Distance: 0.3 mi
- 7/10Copley-Fairlawn Middle SchoolGrades: 5-8Distance: 1.9 mi
- 8/10Copley High SchoolGrades: 9-12Distance: 1.2 mi
Schools provided by the listing agent
- District: Copley-Fairlawn CSD - 7703
Source: MLS Now. This data may not be complete. We recommend contacting the local school district to confirm school assignments for this home.
Get a cash offer in 3 minutes
Find out how much your home could sell for in as little as 3 minutes with a no-obligation cash offer.
Estimated market value
$415,400
Get a cash offer in 3 minutes
Find out how much your home could sell for in as little as 3 minutes with a no-obligation cash offer.
Estimated market value
$415,400
- Ohio
- Summit County
- Fairlawn
- 44333
- 493 Gresham Dr
Nearby cities
Nearby zip codes
Other Fairlawn Topics
