Skip main navigation
Sold for $1,445,000
  • $1,445,000

    473 Silver Shadow Dr, San Marcos, CA 92078

    4beds
    2,467sqft
    Single Family Residence
    Built in 1990
    0.7 Acres Lot
    $1,497,400 Zestimate®
    $586/sqft
    $5,902 Estimated rent

    Home value

    $1,497,400

    $1.42M - $1.59M

    $5,902/mo

    Zestimate® history
    Loading
    Loading...

    Owner options

    List your home for rent

    $5,902/mo

    Rent Zestimate®

    Find your next renter with Zillow Rental Manager. Plus, with online applications, you can quickly screen prospective tenants – for free.

    Learn more

    $5,902/mo

    Rent Zestimate®

    Refinance and save

    $9,214/mo

    Est. payment

    Refinancing to a lower rate could help reduce your monthly payments and save thousands over the life of the loan.

    See today's rates

    $9,214/mo

    Est. payment

    Explore your selling options

    Work with a Zillow partner agent

    Leverage their expertise and Zillow's premium Showcase listings to get your home seen by more buyers.

    Get started

    List with your own agent

    Get your home in front of millions of buyers by listing it on Zillow.

    Learn how to do it

    Sell it yourself

    Take full control of how buyers see your home on Zillow by listing For Sale by Owner (FSBO).

    List your home

    What's special

    Large two-tiered backyardPanoramic viewsFormal livingSky lightRecessed led lightingSpacious primary retreatEn-suite bathroom
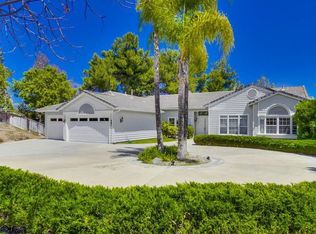
    VIEWS, VIEWS, VIEWS! This .70 acre property is located in the highly desirable, rarely available, gated community of Walnut Hills. Situated at the top of the hill, this special property boasts gorgeous, panoramic views that you will not find with any other home in the community. Freshly painted with remodeled kitchen and bathrooms, this home is move in ready. Situated on an ample .70 acre lot this amazing residence features formal living with updated bathrooms, recessed LED lighting, central AC, and 3 cozy fireplaces. Vaulted ceilings and large windows bask the home in an abundance of natural light. A beautifully appointed kitchen with quartz countertops and crisp white cabinetry with an island that opens to the family room. There is a bedroom and a full bath on the main level. The remaining bedrooms are upstairs including the spacious primary retreat offering private balcony access, a fireplace, a walk-in closet, and its own en-suite bathroom with a sky light, dual sinks, a relaxing soaking tub, and a walk-in shower. Three-car finished garage with epoxied floors. Outdoor living has been extended to the large two-tiered backyard with thoughtfully designed hardscape including a sparkling pool and spa, built in BBQ station, and low maintenance landscaping, making it perfect for entertaining and taking in the gorgeous panoramic views.

    Zillow last checked:

    Listing updated:

    Listed by:

    Pamela Campbell DRE #02012983 442-224-2340,

    Redfin Corporation

    Bought with:

    Marc Lavoie, DRE #01333963

    Coldwell Banker Realty

    Source: SDMLS,MLS#: 240001024MLS LogoOriginating MLS: SDMLS

    Facts & features

    Interior

    Bedrooms & bathrooms
    • Bedrooms: 4
    • Bathrooms: 3
    • Full bathrooms: 3
    Heating
    • Fireplace, Forced Air Unit
    Cooling
    • Central Forced Air
    Appliances
    • Included: Dishwasher, Disposal, Dryer, Microwave, Refrigerator, Washer, Convection Oven, Double Oven, Gas Cooking
    • Laundry: Washer Hookup
    Features
    • Number of fireplaces: 3
    • Fireplace features: FP in Family Room, FP in Living Room, FP in Primary BR, Fire Pit, Gas, Gas Starter
    Interior area
    • Total structure area: 2,467
    • Total interior livable area: 2,467 sqft

    Property

    Parking
    • Total spaces: 9
    • Parking features: Attached
    • Garage spaces: 3
    Features
    • Levels: 2 Story
    • Pool features: Below Ground, Private, Heated with Gas, Gunite, Heated
    • Has spa: Yes
    • Spa features: Private w/Pool, Gunite
    • Fencing: Partial
    • Has view: Yes
    • View description: Mountains/Hills
    Lot
    • Size: 0.7 Acres
    Details
    • Additional structures: N/K
    • Parcel number: 2203920300
    • Zoning: R-1:SINGLE
    • Zoning description: R-1:SINGLE

    Construction

    Type & style
    • Home type: SingleFamily
    • Property subtype: Single Family Residence
    Materials
    • Stucco
    • Roof: Tile/Clay,Spanish Tile
    Condition
    • Year built: 1990

    Utilities & green energy

    • Sewer: Public Sewer
    • Water: Meter on Property, Public

    Community & HOA

    Community
    • Security: Gated Community
    • Subdivision: SAN MARCOS
    HOA
    • Services included: Common Area Maintenance, Gated Community
    • HOA fee: $115 monthly
    • HOA name: Walnut Hills PUD
    Location
    • Region: San Marcos

    Financial & listing details

    • Price per square foot: $586/sqft
    • Tax assessed value: $1,473,900
    • Annual tax amount: $16,924
    • Date on market: 1/12/2024
    • Listing terms: Cash,Conventional

    Price history

    DateEventPrice
    2/20/2024Sold$1,445,000$586/sqft
    Source: SDMLS #240001024 Report a problem
    1/21/2024Pending sale$1,445,000$586/sqft
    Source: SDMLS #240001024 Report a problem
    1/13/2024Listed for sale$1,445,000$586/sqft
    Source: SDMLS #240001024 Report a problem
    12/31/2023Listing removed--
    Source: SDMLS #230020115 Report a problem
    11/28/2023Price change$1,445,000-3.3%$586/sqft
    Source: SDMLS #230020115 Report a problem
    10/27/2023Listed for sale$1,495,000+12.8%$606/sqft
    Source: SDMLS #230020115 Report a problem
    11/30/2021Sold$1,325,000-3.6%$537/sqft
    Source: Public Record Report a problem
    11/8/2021Pending sale$1,375,000$557/sqft
    Source: CRMLS #NDP2110081 Report a problem
    10/19/2021Price change$1,375,000-1.8%$557/sqft
    Source: CRMLS #NDP2110081 Report a problem
    10/9/2021Pending sale$1,400,000+466.8%$567/sqft
    Source: CRMLS #NDP2110081 Report a problem
    6/13/1996Sold$247,000$100/sqft
    Source: Public Record Report a problem

    Public tax history

    YearProperty taxesTax assessment
    2025$16,924 +10.6%$1,473,900 +6.9%
    2024$15,300 +1.9%$1,378,530 +2%
    2023$15,020 +1.4%$1,351,500 +2%
    2022$14,818 +228.1%$1,325,000 +227.5%
    2021$4,517 +1%$404,620 +1%
    2020$4,474 +3%$400,472 +2%
    2019$4,342 +1.4%$392,621 +2%
    2018$4,282 +2%$384,924 +2%
    2017$4,198 +1.6%$377,377 +2%
    2016$4,134 +1.5%$369,978 +1.5%
    2015$4,073 +2.4%$364,421 +2%
    2014$3,980 $357,284 +0.5%
    2013-- $355,671 +2%
    2012-- $348,698 +2%
    2011-- $341,862 +0.8%
    2010-- $339,308 -0.2%
    2009-- $340,115 +2%
    2008-- $333,447 +2%
    2007-- $326,910 +2%
    2006-- $320,501 +2%
    2005-- $314,218 +2%
    2004-- $308,058 +1.9%
    2003-- $302,413 +2%
    2002-- $296,484 +2%
    2001-- $290,672
    Find assessor info on the county website

    Neighborhood: 92078

    Nearby schools

    GreatSchools rating
    Get a cash offer in 3 minutes
    Find out how much your home could sell for in as little as 3 minutes with a no-obligation cash offer.
    Estimated market value
    $1,497,400
    Get a cash offer in 3 minutes
    Find out how much your home could sell for in as little as 3 minutes with a no-obligation cash offer.
    Estimated market value
    $1,497,400