Great opportunity to add your personal touch and unlock this home's full potential! With some remodeling and TLC, this charming 1,229-square-foot home can truly shine. The property features 3 bedrooms, 2 bathrooms, a spacious living room, a dining area, and a cozy cabin-style kitchen with a breakfast nook. Step outside to a generously sized backyard that includes a large 12x18 storage building with potential for conversion into an ADU (Accessory Dwelling Unit) or granny flat, subject to buyer verification of local regulations. The property also offers convenient alley access. Ideally located near parks, schools, and shopping. This home presents an excellent opportunity for homeowners, investors, or anyone looking to create their dream space.
For sale
Price cut: $21K (7/8)
$249,000
473 Wensley Ave, El Centro, CA 92243
3beds
1,229sqft
:
Get pre-qualified$1,638/mo
Single Family Residence
Built in 1929
6,566 Square Feet Lot
$-- Zestimate®
$203/sqft
$-- HOA
What's special
Convenient alley accessGenerously sized backyardDining areaBreakfast nookCozy cabin-style kitchen
- 45 days |
- 1,209 |
- 32 |
Zillow last checked:
Listed by:
Ramona Ramirez,
Rubio Realty & Assoc.
Source: ICAOR,MLS#: 26846017IC
Facts & features
Interior
Bedrooms & bathrooms
- Bedrooms: 3
- Bathrooms: 2
- Full bathrooms: 1
- 3/4 bathrooms: 1
Rooms
- Room types: Living Room
Bathroom
- Features: Tile
Heating
- Central
Cooling
- Central Air
Appliances
- Included: Oven/Range-Electric, Electric Water Heater
- Laundry: Outside
Features
- Ceiling Fan(s)
- Flooring: Mixed, Laminate, Wood, Tile, Vinyl Tile
- Has fireplace: No
- Fireplace features: None
Interior area
- Total structure area: 1,229
- Total interior livable area: 1,229 sqft
Property
Parking
- Total spaces: 3
- Parking features: Driveway, Attached Carport
- Carport spaces: 1
- Uncovered spaces: 2
Features
- Stories: 1
- Patio & porch: None
- Pool features: None
- Spa features: None
- Fencing: Wood
Lot
- Size: 6,566 Square Feet
- Features: City Lot, No Sprinklers
Details
- Parcel number: 053396003000
- Special conditions: Standard
Construction
Type & style
- Home type: SingleFamily
- Architectural style: A-Frame
- Property subtype: Single Family Residence
Materials
- Stucco
- Foundation: Raised, Combination, Slab
- Roof: Flat,Rolled/Hot Mop
Condition
- Fixer
- New construction: No
- Year built: 1929
Utilities & green energy
- Gas: Unknown
- Sewer: City
- Water: City
Community & HOA
Community
- Security: Smoke Detector(s)
- Subdivision: Jr Dukes Subdivision #1
Location
- Region: El Centro
Financial & listing details
- Price per square foot: $203/sqft
- Tax assessed value: $44,107
- Annual tax amount: $535
- Date on market: 7/17/2026
- Listing agreement: Exclusive Agency
Estimated market value
Not available
Estimated sales range
Not available
Not available
Price history
| Date | Event | Price |
|---|---|---|
| 7/18/2026 | Listed for sale | $249,000$203/sqft |
Source:  ICAOR #26846017IC Report a problem ICAOR #26846017IC Report a problem | ||
| 7/16/2026 | Contingent | $249,000$203/sqft |
Source: ICAOR #26846017IC Report a problem | ||
| 7/11/2026 | Pending sale | $249,000$203/sqft |
Source: ICAOR #26846017IC Report a problem | ||
| 7/8/2026 | Price change | $249,000-7.8%$203/sqft |
Source: ICAOR #26846017IC Report a problem | ||
| 6/11/2026 | Listed for sale | $270,000$220/sqft |
Source: ICAOR #26846017IC Report a problem | ||
Public tax history
| Year | Property taxes | Tax assessment |
|---|---|---|
| 2025 | $535 +4.8% | $44,107 +2% |
| 2024 | $511 -2% | $43,244 +2% |
| 2023 | $521 | $42,397 +2% |
| 2022 | -- | $41,567 +3% |
| 2021 | $477 -1.8% | $40,337 |
| 2020 | $485 +3% | $40,337 +2% |
| 2019 | $471 | $39,547 +2% |
| 2018 | $471 +1.5% | $38,772 +2% |
| 2017 | $464 +2% | $38,013 +2% |
| 2016 | $455 +3.6% | $37,269 +1.5% |
| 2015 | $439 | $36,710 +2% |
| 2014 | $439 | $35,992 +0.5% |
| 2013 | -- | $35,830 +2% |
| 2012 | -- | $35,129 +2% |
| 2011 | -- | $34,441 +0.7% |
| 2010 | -- | $34,185 -0.2% |
| 2009 | -- | $34,267 +2% |
| 2008 | -- | $33,596 +12.6% |
| 2002 | -- | $29,838 +2% |
| 2001 | -- | $29,254 |
Find assessor info on the county website
Monthly payment
Est. payment
Payment breakdown
Explore the cost of this home by adjusting the details. Changes won't be saved.Climate risks
Neighborhood: 92243
Nearby schools
GreatSchools rating
- 4/10Harding Elementary SchoolGrades: K-6Distance: 0.3 mi
- 7/10Wilson Jr. High SchoolGrades: 7-8Distance: 0.8 mi
- 6/10Central Union High SchoolGrades: 9-12Distance: 0.8 mi
- $380,200-- bd-- ba1.2k sqft483 Wensley Ave, El Centro, CA 92243Off Market
- $271,4002 bd1 ba906 sqft465 Wensley Ave, El Centro, CA 92243Off Market
- $319,4002 bd2 ba1.2k sqft1011 S 5th St, El Centro, CA 92243Off Market
- $334,7002 bd2 ba1.2k sqft463 Wensley Ave, El Centro, CA 92243Off Market
- $372,3004 bd2 ba1.5k sqft451 Wensley Ave, El Centro, CA 92243Off Market
- $341,7003 bd2 ba1.4k sqft476 Lenrey Ave, El Centro, CA 92243Off Market
- $323,5003 bd4 ba932 sqft482 Lenrey Ave, El Centro, CA 92243Off Market
- $380,2003 bd3 ba1.8k sqft466 Lenrey Ave, El Centro, CA 92243Off Market
A local agent can set up tours, give advice and negotiate with sellers.
Similar homes
- $--3 bd1 ba1.1k sqft1276 Lenrey Ave, El Centro, CA 92243Auction
 Auction.com 2
 - $330,0003 bd2 ba1.3k sqft1005 S 3rd St, El Centro, CA 92243For Sale
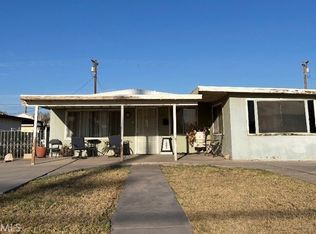 MLS ID #IG26156902, Delfina Lopez Carr, Eagle One Real Estate. CRMLS
 - $275,0003 bd1 ba712 sqft410 W Hamilton Ave, El Centro, CA 92243For Sale
 MLS ID #219144869PS, Guadalupe Valdivia, Sharon Rose Realty, Inc.. CRMLS
 - $280,0004 bd2 ba1.1k sqft1574 Lenrey Ave, El Centro, CA 92243For Sale
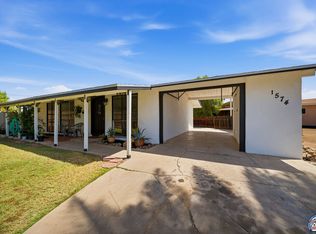 MLS ID #26858979IC, Gisela Sanchez. ICAOR
 - $--3 bd2 ba1.7k sqft1911 Smoketree Dr, El Centro, CA 92243AuctionAuction.com 2
- $319,9003 bd2 ba1.2k sqft329 E State St, El Centro, CA 92243For SaleMLS ID #26857475IC, Matthew Cowie. ICAOR
- $299,0003 bd1 ba1k sqft407 Sandalwood Dr, El Centro, CA 92243For SaleMLS ID #24415083IC, Doug Russel. ICAOR
- $350,0003 bd2 ba1.3k sqft1185 Oak Rd, El Centro, CA 92243For SaleMLS ID #26862859IC, Lilian Gonzalez. ICAOR
- $320,0002 bd2 ba1.2k sqft1115 S 6th St, El Centro, CA 92243For SaleMLS ID #PTP2505910, Carmila Coronado, Rubio Realty & Associates. CRMLS
- $329,0003 bd1 ba936 sqft525 Tangerine Dr, El Centro, CA 92243For SaleMLS ID #26847965IC, Libby Gibson. ICAOR
- $355,0003 bd2 ba1.2k sqft1239 W Heil Ave, El Centro, CA 92243For Sale By Owner
- $365,0004 bd2 ba1.3k sqft616 Smoketree Dr, El Centro, CA 92243For SaleMLS ID #26840195IC, Ramona Ramirez. ICAOR
- $235,0003 bd2 ba1.1k sqftPlaza Park HOA, El Centro, CA 92243For SaleMLS ID #26833471IC, Jon Edney. ICAOR
- $215,0004 bd2 ba1.7k sqft1850 Lincoln Ave Space 57, El Centro, CA 92243For SaleMLS ID #26861529IC, Maria Becerril-Sanchez. ICAOR
- $355,0004 bd2 ba1.4k sqft436 Vine St, El Centro, CA 92243For SaleMLS ID #26855609IC, Harley Robbins. ICAOR
- $355,0004 bd2 ba1k sqft108 W Holt Ave, El Centro, CA 92243For SaleMLS ID #25620479IC, Gabriel Rodriguez. ICAOR
- $350,0003 bd1 ba1.1k sqft2104 W Wixom Rd, El Centro, CA 92243For SaleMLS ID #25478775IC, Ernesto Rodriguez. ICAOR
- $155,0004 bd2 ba1.4k sqft1850 Lincoln Ave Space 99, El Centro, CA 92243For Sale By Owner
- $199,9992 bd1 ba923 sqftTBD, El Centro, CA 92243For SaleMLS ID #26835617IC, Gisela Sanchez. ICAOR
- $215,0004 bd2 ba1.2k sqft375 E Ross Rd #403, El Centro, CA 92243For SaleMLS ID #NDP2606514, Sean Feeney, Pacific Homes RE. CRMLS
Local buyer's agents are ready to help
