Skip main navigation
Off market
  • $493,900

    473 Wild Poppy Dr, Fredericksburg, VA 22406

    3beds
    --sqft
    Townhouse
    Built in ----
    -- sqft lot
    $493,900 Zestimate®
    $--/sqft
    $3,117 Estimated rent

    Home value

    $493,900

    $469,000 - $519,000

    $3,117/mo

    Zestimate® history
    Loading
    Loading...

    Owner options

    List your home for rent

    $3,117/mo

    Rent Zestimate®

    Find your next renter with Zillow Rental Manager. Plus, with online applications, you can quickly screen prospective tenants – for free.

    Learn more

    $3,117/mo

    Rent Zestimate®

    Refinance and save

    $2,964/mo

    Est. payment

    Refinancing to a lower rate could help reduce your monthly payments and save thousands over the life of the loan.

    See today's rates

    $2,964/mo

    Est. payment

    Explore your selling options

    Work with a Zillow partner agent

    Leverage their expertise and Zillow's premium Showcase listings to get your home seen by more buyers.

    Get started

    List with your own agent

    Get your home in front of millions of buyers by listing it on Zillow.

    Learn how to do it

    Sell it yourself

    Take full control of how buyers see your home on Zillow by listing For Sale by Owner (FSBO).

    List your home

    What's special

    Modern comfortOpen-concept living spaceGorgeous craftsman-style townhomeUpscale finishesUpper-level laundry

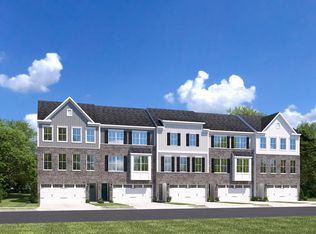
    Be the first to live in this stunning new construction townhome located in the highly sought-after Centerport Village community! Conveniently located just minutes from I-95, shopping, dining, and commuter routes, this beautifully designed 3-level home offers modern comfort, upscale finishes, and resort-style amenities. Home Features: - 3 Bedrooms | 2 Full Baths | 2 Half Baths - Open-concept living space - Attached 1-car garage + driveway parking - Gourmet kitchen with oversized island & stainless steel appliances - Luxury vinyl plank flooring & upgraded countertops - Spacious primary suite with walk-in closet & private bath - Upper-level laundry - Large recreation room/flex space on entry level Community Amenities (To Be Built): - Outdoor pool - Clubhouse - Pickleball courts - Tot lots/playgrounds - Landscaping & trash service included through HOA Prime Location: Easy access to I-95, Quantico, commuter lots, shopping centers, restaurants, and top-rated Stafford County schools including Mountain View High School. This gorgeous Craftsman-style townhome combines the convenience of townhome living with the feel and natural light of a single-family home. Available Now- Don't miss your opportunity to rent a brand-new home in one of Stafford County's newest amenity-rich communities! To apply, visit TurboTenant and search for Property ID 2567925 Minimum 12-month lease required. First month's rent and security deposit are due at lease signing. The owner pays the HOA dues, which include landscaping maintenance and trash/recycling service. Tenant is responsible for electricity, natural gas, water, and sewer. No smoking or vaping is permitted inside the home. Pets may be considered on a case-by-case basis with owner approval and are subject to a one-time non-refundable pet fee and monthly pet rent. All applicants are subject to credit, criminal background, income, and rental history screening. Renter's insurance is required for the duration of the lease.

    This property is not currently displayed as for sale or rent on Zillow. This may be different from what's on other websites or public sources.

    Zillow last checked:

    Listing updated:

    Source: Zillow Rentals

    Facts & features

    Interior

    Bedrooms & bathrooms
    • Bedrooms: 3
    • Bathrooms: 4
    • Full bathrooms: 4
    Heating
    • Heat Pump
    Cooling
    • Central Air
    Appliances
    • Included: Dishwasher, Dryer, Microwave, Oven, Refrigerator, Washer
    • Laundry: In Unit
    Features
    • Flooring: Carpet, Hardwood

    Property

    Parking
    • Parking features: Attached, Off Street
    • Has attached garage: Yes
    • Details: Contact manager
    Features
    • Exterior features: Electricity not included in rent, Garbage included in rent, Gas not included in rent, Landscaping included in rent, Sewage not included in rent, Water not included in rent
    • Pool features: Pool
    Details
    • Parcel number: 37G 479

    Construction

    Type & style
    • Home type: Townhouse
    • Property subtype: Townhouse

    Utilities & green energy

    • Utilities for property: Garbage

    Community & HOA

    Community
    • Features: Clubhouse, Pool
    • Deposit fee: $3,200
    • Application fee: $55
    HOA
    • Amenities included: Pool
    Location
    • Region: Fredericksburg

    Financial & listing details

    • Date on market: 7/3/2026
    • Date available: 07/03/2026
    • Lease term: 1 Year

    Price history

    DateEventPrice
    7/9/2026Listing removed$3,200
    Source: Zillow Rentals Report a problem
    7/3/2026Listed for rent$3,200
    Source: Zillow Rentals Report a problem
    6/2/2026Listing removed$493,685
    Source: Ryan Homes Report a problem
    5/24/2026Listed for sale$493,685
    Source: Ryan Homes Report a problem

    Public tax history

    Tax history is unavailable.

    Neighborhood: 22406

    Nearby schools

    GreatSchools rating
    Get a cash offer in 3 minutes
    Find out how much your home could sell for in as little as 3 minutes with a no-obligation cash offer.
    Estimated market value
    $493,900
    Get a cash offer in 3 minutes
    Find out how much your home could sell for in as little as 3 minutes with a no-obligation cash offer.
    Estimated market value
    $493,900