"Spacious single-story home on a desirable corner lot featuring an open-concept layout, abundant natural light, and a rare 3-car garage.'' This lovely home sits on a spacious corner lot, offering extra privacy, great curb appeal, and a cozy backyard perfect for enjoying the outdoors. The inviting living room provides a warm and comfortable setting with plenty of space for relaxing evenings or gatherings. The home features light wood-style flooring, recessed lighting, and elegant arched walkways that add character and architectural charm. The open-concept kitchen offers plenty of cabinet space and a large peninsula, creating a functional layout ideal for cooking, entertaining. The well-designed floor plan includes 4 generously sized bedrooms and 3 full bathrooms, providing flexibility and convenience. The single-level layout allows for a comfortable flow between living spaces. Step outside to a cozy backyard, perfect for relaxing, gardening, or enjoying your outdoor space. The 3-car garage adds tremendous value, offering ample space for a storage, or hobbies. The corner lot enhances the home's presence and provides a more open feel. Located in the Western Ranch neighborhood within the Manteca Unified School District, this property combines comfort, space, and convenience.
Closed
$565,000
4730 Haven Pl, Stockton, CA 95206
4beds
2,350sqft
Single Family Residence
Built in 2001
6,769 Square Feet Lot
$571,600 Zestimate®
$240/sqft
$2,870 Estimated rent
Home value
$571,600
$514,000 - $634,000
$2,870/mo
Zestimate® history
Owner options
List your home for rent
$2,870/mo
Rent Zestimate®
Find your next renter with Zillow Rental Manager. Plus, with online applications, you can quickly screen prospective tenants – for free.
$2,870/mo
Rent Zestimate®
Refinance and save
$3,761/mo
Est. payment
Refinancing to a lower rate could help reduce your monthly payments and save thousands over the life of the loan.
$3,761/mo
Est. payment
Explore your selling options
Work with a Zillow partner agent
Leverage their expertise and Zillow's premium Showcase listings to get your home seen by more buyers.
Get startedList with your own agent
Get your home in front of millions of buyers by listing it on Zillow.
Learn how to do itSell it yourself
Take full control of how buyers see your home on Zillow by listing For Sale by Owner (FSBO).
List your homeWhat's special
Light wood-style flooringAbundant natural lightOpen-concept layoutDesirable corner lotRecessed lightingGreat curb appealSpacious single-story home
Zillow last checked:
Listing updated:
Listed by:
Graciela Gottesman DRE #01518591 209-914-0405,
Berkshire Hathaway HomeServices-Drysdale Properties,
Marek Gottesman DRE #02026166 925-286-3904,
Berkshire Hathaway HomeServices-Drysdale Properties
Bought with:
Jessica Iniguez, DRE #02149308
Realty ONE Group Zoom
Source: MetroList Services of CA,MLS#: 226028447Originating MLS: MetroList Services, Inc.
Facts & features
Interior
Bedrooms & bathrooms
- Bedrooms: 4
- Bathrooms: 3
- Full bathrooms: 3
Primary bathroom
- Features: Shower Stall(s), Double Vanity, Tile, Tub, Walk-In Closet(s)
Dining room
- Features: Dining/Living Combo
Kitchen
- Features: Breakfast Area, Kitchen/Family Combo
Heating
- Central, Fireplace(s), Natural Gas
Cooling
- Ceiling Fan(s), Central Air
Appliances
- Included: Gas Water Heater, Dishwasher, Disposal, Microwave, Free-Standing Electric Range
- Laundry: Cabinets, Gas Dryer Hookup, Hookups Only, Inside, Inside Room
Features
- Flooring: Carpet, Laminate, Tile
- Number of fireplaces: 1
- Fireplace features: Electric, Family Room
Interior area
- Total structure area: 0
- Total interior livable area: 2,350 sqft
Property
Parking
- Total spaces: 3
- Parking features: Attached, Garage Door Opener
- Attached garage spaces: 3
Features
- Levels: One
- Stories: 1
Lot
- Size: 6,769 Square Feet
- Dimensions: 6769
- Features: Corner Lot, Low Maintenance
Details
- Parcel number: 166050110000
- Zoning: Residential
- Special conditions: Standard
Construction
Type & style
- Home type: SingleFamily
- Architectural style: Spanish
- Property subtype: Single Family Residence
Materials
- Stucco, Wood
- Foundation: Slab
- Roof: Tile
Condition
- Year built: 2001
Utilities & green energy
- Electric: 220 Volts
- Sewer: Public Sewer
- Water: Meter on Site
- Utilities for property: Public, Sewer In & Connected
Community & HOA
Community
- Subdivision: Weston Ranch 49
Location
- Region: Stockton
Financial & listing details
- Price per square foot: $240/sqft
- Tax assessed value: $549,277
- Date on market: 9/20/2026
Price history
| Date | Event | Price |
|---|---|---|
| 4/22/2026 | Sold | $565,000+2.7%$240/sqft |
Source: MetroList Services of CA #226028447 Report a problem | ||
| 3/21/2026 | Pending sale | $549,900$234/sqft |
Source: MetroList Services of CA #226028447 Report a problem | ||
| 3/13/2026 | Listed for sale | $549,900+10.5%$234/sqft |
Source: MetroList Services of CA #226028447 Report a problem | ||
| 6/14/2021 | Sold | $497,500-0.5%$212/sqft |
Source: MetroList Services of CA #221046468 Report a problem | ||
| 5/17/2021 | Pending sale | $500,000$213/sqft |
Source: MetroList Services of CA #221046468 Report a problem | ||
| 5/6/2021 | Listed for sale | $500,000+31.9%$213/sqft |
Source: MetroList Services of CA #221046468 Report a problem | ||
| 6/29/2007 | Sold | $379,000+37.8%$161/sqft |
Source: Public Record Report a problem | ||
| 12/18/2002 | Sold | $275,000+7.8%$117/sqft |
Source: Public Record Report a problem | ||
| 3/13/2001 | Sold | $255,000$109/sqft |
Source: Public Record Report a problem | ||
Public tax history
| Year | Property taxes | Tax assessment |
|---|---|---|
| 2026 | -- | $549,277 +2% |
| 2025 | $6,960 +3.1% | $538,508 +2% |
| 2024 | $6,749 +3.2% | $527,950 +2% |
| 2023 | $6,537 +1.9% | $517,599 +2% |
| 2022 | $6,415 +16.1% | $507,450 +18.8% |
| 2021 | $5,526 +19.4% | $427,000 +18.8% |
| 2020 | $4,627 -0.2% | $359,500 |
| 2019 | $4,635 +2.6% | $359,500 +3.9% |
| 2018 | $4,518 +9.4% | $346,000 +11.3% |
| 2017 | $4,132 +14.1% | $311,000 +14.8% |
| 2016 | $3,620 -16.7% | $271,000 +3.8% |
| 2015 | $4,347 | $261,000 +4.8% |
| 2014 | $4,347 | $249,000 +52.8% |
| 2013 | -- | $163,000 +1.9% |
| 2012 | -- | $160,000 -11.6% |
| 2011 | -- | $181,000 -9% |
| 2010 | -- | $199,000 -10% |
| 2009 | -- | $221,000 -19% |
| 2008 | -- | $272,880 -8.2% |
| 2007 | -- | $297,278 +2% |
| 2006 | -- | $291,450 +2% |
| 2005 | -- | $285,736 +2% |
| 2004 | -- | $280,134 +1.9% |
| 2003 | -- | $275,000 +7.9% |
| 2002 | -- | $254,840 +182.2% |
| 2001 | -- | $90,299 |
Find assessor info on the county website
Neighborhood: Weston Ranch
Nearby homes
- $550,1004 bd3 ba2.5k sqft4716 Haven Pl, Stockton, CA 95206Off Market

- $444,1004 bd2 ba1.6k sqft1647 Dominion Dr, Stockton, CA 95206Off Market
- $473,0004 bd2 ba2.1k sqft1639 Dominion Dr, Stockton, CA 95206Off Market
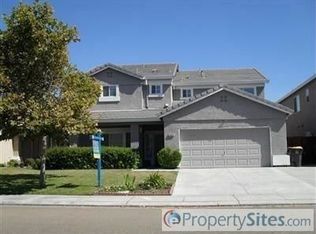
- $523,3004 bd3 ba2.3k sqft4702 Haven Pl, Stockton, CA 95206Off Market
- $450,8004 bd2 ba1.6k sqft4810 Haven Pl, Stockton, CA 95206Off Market
- $505,7004 bd3 ba1.9k sqft1707 Dominion Dr, Stockton, CA 95206Off Market
- $538,6005 bd3 ba2.9k sqft1774 Erickson Cir, Stockton, CA 95206Off Market
- $420,0004 bd2 ba1.6k sqft4807 Miramare Ln, Stockton, CA 95206Sold
Nearby schools
GreatSchools rating
- 2/10George Y. Komure Elementary SchoolGrades: K-8Distance: 0.5 mi
- 4/10Weston Ranch High SchoolGrades: 9-12Distance: 0.3 mi
Get a cash offer in 3 minutes
Find out how much your home could sell for in as little as 3 minutes with a no-obligation cash offer.
Estimated market value
$571,600
Get a cash offer in 3 minutes
Find out how much your home could sell for in as little as 3 minutes with a no-obligation cash offer.
Estimated market value
$571,600
