This 1,649 sq ft home offers 4 bedrooms and 2 full bathrooms on a 6,170 sq ft lot within the Manteca Unified elementary school district. The primary bedroom is on the ground floor and features a walk-in closet and an en-suite bathroom with double sinks, tile flooring, a stall shower, and a tub with jets. The kitchen includes ceramic countertops, a gas oven range, dishwasher, pantry, and an eat-in area combined with the family room. Flooring throughout includes tile and carpet. The living room has a gas-burning fireplace. Additional features include central AC, central forced air gas heating, high ceilings, and laundry with 220V electric hookup. The home also has a 2-car garage.
Under contract
Price cut: $50K (6/4)
$400,000
4807 Miramare Ln, Stockton, CA 95206
4beds
1,649sqft
:
Get pre-qualified$2,671/mo
Single Family Residence, Residential
Built in 2001
6,170 Square Feet Lot
$399,500 Zestimate®
$243/sqft
$-- HOA
What's special
Tile flooringKitchen includes ceramic countertopsStall showerCentral acWalk-in closetGas oven rangeTub with jets
- 70 days |
- 1,418 |
- 49 |
Zillow last checked:
Listing updated:
Listed by:
Tom Dang 01994056 408-449-8375,
Redfin 877-973-3346
Source: MLSListings Inc,MLS#: ML82042732
Facts & features
Interior
Bedrooms & bathrooms
- Bedrooms: 4
- Bathrooms: 2
- Full bathrooms: 2
Bedroom
- Features: WalkinCloset, PrimaryBedroomonGroundFloor
Bathroom
- Features: DoubleSinks, PrimaryStallShowers, PrimaryTubwJets, Tile
Dining room
- Features: EatinKitchen, NoFormalDiningRoom
Family room
- Features: KitchenFamilyRoomCombo
Kitchen
- Features: Countertop_Ceramic, Hookups_Gas, Pantry
Heating
- Central Forced Air Gas
Cooling
- Central Air
Appliances
- Included: Dishwasher, Oven/Range
Features
- High Ceilings, Walk-In Closet(s)
- Flooring: Carpet, Tile
- Doors: None
- Number of fireplaces: 1
- Fireplace features: Gas, Living Room
Interior area
- Total structure area: 1,649
- Total interior livable area: 1,649 sqft
Video & virtual tour
Property
Parking
- Total spaces: 2
- Parking features: Attached
- Attached garage spaces: 2
Accessibility
- Accessibility features: None
Features
- Stories: 1
Lot
- Size: 6,170 Square Feet
Details
- Parcel number: 16605044
- Zoning: R
- Special conditions: Standard
Construction
Type & style
- Home type: SingleFamily
- Property subtype: Single Family Residence, Residential
Materials
- Foundation: Concrete Perimeter
- Roof: Shingle
Condition
- New construction: No
- Year built: 2001
Utilities & green energy
- Gas: IndividualGasMeters, PublicUtilities
- Sewer: Public Sewer
- Water: Public
- Utilities for property: Public Utilities, Water Public
Community & HOA
Location
- Region: Stockton
Financial & listing details
- Price per square foot: $243/sqft
- Tax assessed value: $358,411
- Annual tax amount: $9,018
- Date on market: 5/15/2026
- Listing agreement: ExclusiveRightToSell
Estimated market value
$399,500
$380,000 - $419,000
$2,507/mo
Price history
| Date | Event | Price |
|---|---|---|
| 7/6/2026 | Contingent | $400,000$243/sqft |
Source:  MLSListings Inc #ML82042732 Report a problem MLSListings Inc #ML82042732 Report a problem | ||
| 6/4/2026 | Price change | $400,000-11.1%$243/sqft |
Source: MLSListings Inc #ML82042732 Report a problem | ||
| 5/21/2026 | Price change | $450,000-10%$273/sqft |
Source: MLSListings Inc #ML82042732 Report a problem | ||
| 5/15/2026 | Listed for sale | $500,000+58.7%$303/sqft |
Source: MLSListings Inc #ML82042732 Report a problem | ||
| 2/21/2018 | Sold | $315,000+5%$191/sqft |
Source: Public Record Report a problem | ||
| 1/31/2018 | Pending sale | $299,999$182/sqft |
Source: Intero Real Estate Services #ML81687838 Report a problem | ||
| 1/23/2018 | Price change | $299,999-8.8%$182/sqft |
Source: Intero Real Estate Services #ML81687838 Report a problem | ||
| 1/2/2018 | Listed for sale | $329,000+139.3%$200/sqft |
Source: Intero Real Estate Services #ML81687838 Report a problem | ||
| 10/11/2016 | Listing removed | $1,380+6.2%$1/sqft |
Source: Steve Petrie Report a problem | ||
| 5/9/2015 | Listing removed | $1,300$1/sqft |
Source: Value Real Estate Report a problem | ||
| 5/5/2015 | Listed for rent | $1,300$1/sqft |
Source: Value Real Estate Report a problem | ||
| 2/6/2012 | Sold | $137,500+33%$83/sqft |
Source: MetroList Services of CA #11087177 Report a problem | ||
| 10/28/2011 | Sold | $103,400-18.6%$63/sqft |
Source: Public Record Report a problem | ||
| 4/21/2011 | Listing removed | $127,000$77/sqft |
Source: M&M And Associates #10085304 Report a problem | ||
| 11/6/2010 | Listed for sale | $127,000-55%$77/sqft |
Source: CENTURY 21 M&M And Associates #10085304 Report a problem | ||
| 4/30/2004 | Sold | $282,500+36.5%$171/sqft |
Source: Public Record Report a problem | ||
| 4/30/2001 | Sold | $207,000$126/sqft |
Source: Public Record Report a problem | ||
Public tax history
| Year | Property taxes | Tax assessment |
|---|---|---|
| 2025 | $9,018 +15.5% | $358,411 +2% |
| 2024 | $7,806 +66.3% | $351,385 +2% |
| 2023 | $4,695 +2% | $344,496 +2% |
| 2022 | $4,601 +1.6% | $337,743 +2% |
| 2021 | $4,527 +3.9% | $331,121 +1% |
| 2020 | $4,357 +1.5% | $327,726 +2% |
| 2019 | $4,293 +75.1% | $321,300 +111.7% |
| 2018 | $2,451 +1.7% | $151,785 +2% |
| 2017 | $2,409 +4.1% | $148,810 +2% |
| 2016 | $2,315 -29.3% | $145,892 +1.5% |
| 2015 | $3,273 | $143,701 +2% |
| 2014 | $3,273 | $140,886 +0.5% |
| 2013 | -- | $140,250 +7.9% |
| 2012 | -- | $130,000 -0.8% |
| 2011 | -- | $131,000 -11.5% |
| 2010 | -- | $148,000 -7.5% |
| 2009 | -- | $160,000 -38.4% |
| 2008 | -- | $259,900 -13.3% |
| 2007 | -- | $299,789 +2% |
| 2006 | -- | $293,913 +2% |
| 2005 | -- | $288,150 +31.4% |
| 2004 | -- | $219,372 +1.9% |
| 2003 | -- | $215,353 +4% |
| 2002 | -- | $206,990 +1096.5% |
| 2001 | -- | $17,299 |
Find assessor info on the county website
Monthly payment
Est. payment
Payment breakdown
Explore the cost of this home by adjusting the details. Changes won't be saved.Climate risks
Neighborhood: Weston Ranch
Nearby schools
GreatSchools rating
- 2/10George Y. Komure Elementary SchoolGrades: K-8Distance: 0.6 mi
- 4/10Weston Ranch High SchoolGrades: 9-12Distance: 0.3 mi
Schools provided by the listing agent
- District: MantecaUnified
Source: MLSListings Inc. This data may not be complete. We recommend contacting the local school district to confirm school assignments for this home.
- $427,7003 bd2 ba1.4k sqft4821 Miramare Ln, Stockton, CA 95206Off Market
- $447,9004 bd2 ba1.6k sqft4810 Haven Pl, Stockton, CA 95206Off Market
- $495,5004 bd3 ba2.1k sqft4833 Miramare Ln, Stockton, CA 95206Off Market
- $520,5004 bd3 ba1.9k sqft4826 Haven Pl, Stockton, CA 95206Sold
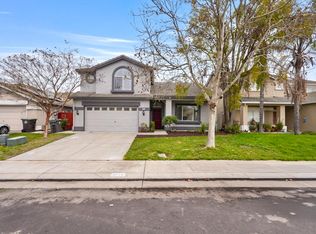
- $477,6004 bd2 ba2.1k sqft1639 Dominion Dr, Stockton, CA 95206Off Market
- $510,3003 bd3 ba2.1k sqft4834 Haven Pl, Stockton, CA 95206Off Market
- $442,3004 bd2 ba1.6k sqft1647 Dominion Dr, Stockton, CA 95206Off Market
- $467,7004 bd2 ba1.9k sqft4808 Miramare Ln, Stockton, CA 95206Off Market
A local agent can set up tours, give advice and negotiate with sellers.
Similar homes
- $449,9004 bd3 ba1.7k sqft1258 Lloyd Thayer Cir, Stockton, CA 95206For Sale
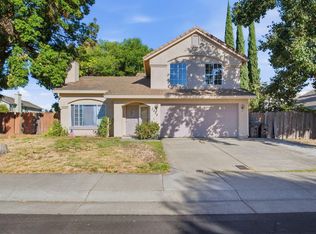 MLS ID #226086606, Sonny Uppal. MetroList Services of CA
 - $420,0004 bd2 ba1.2k sqft443 W 9th St, Stockton, CA 95206For Sale
 MLS ID #226077233, Jacqueline Palomino. MetroList Services of CA
 - $444,0004 bd3 ba1.7k sqft1742 Swenson Ct, Stockton, CA 95206For Sale
 MLS ID #226079726, Linda Sue Stewart. MetroList Services of CA
 - $414,0003 bd3 ba1.7k sqft1710 Crossbow Ln, Stockton, CA 95206For Sale
 MLS ID #226087424, Benjamin Balagtas. MetroList Services of CA
 - $399,9984 bd2 ba1.7k sqft1629 W Poplar St, Stockton, CA 95203For SaleMLS ID #226086150, Nichole Montrouil. MetroList Services of CA
- $449,0005 bd2 ba1.1k sqft333 W 4th St, Stockton, CA 95206For SaleMLS ID #ML82040646, Carlos Barba. MLSListings Inc
- $429,0004 bd2 ba1.9k sqft728 W Acacia St, Stockton, CA 95203For SaleMLS ID #226078127, Adam Garrett-Clark. MetroList Services of CA
- $539,9005 bd3 ba2k sqft1867 Maude St, Stockton, CA 95206For SaleMLS ID #226060271, Donny Piwowarski. MetroList Services of CA
- $549,0004 bd3 ba1.6k sqft3518 Pottery Ct, Stockton, CA 95206For SaleMLS ID #226043768, Jennifer Brinnon. MetroList Services of CA
- $399,0003 bd2 ba1.8k sqft8312 San Pablo Way, Stockton, CA 95209For SaleMLS ID #226073290, Eva Cedillo. MetroList Services of CA
- $485,0003 bd2 ba1.6k sqft2855 Del Rio Dr, Stockton, CA 95204For SaleMLS ID #226091988, Karen Cooper. MetroList Services of CA
- $479,0004 bd3 ba1.9k sqft1238 Chaparral Way, Stockton, CA 95209For SaleMLS ID #226091900, Daisy Anson. MetroList Services of CA
- $395,0003 bd2 ba1.4k sqft2335 E Washington St, Stockton, CA 95205For SaleMLS ID #226046982, Mayra Lopez Chavez. MetroList Services of CA
- $374,9993 bd3 ba1.1k sqft1745 Elmwood Ave, Stockton, CA 95204For SaleMLS ID #ML82048811, Andrew Urista. MLSListings Inc
- $425,0003 bd3 ba1.6k sqft4531 Woodbine Dr, Stockton, CA 95210For SaleMLS ID #226083850, Deepak Katyal. MetroList Services of CA
- $352,9003 bd2 ba1.9k sqft2033 Princeton Ave, Stockton, CA 95204For SaleMLS ID #226082351, Nicole Garcia. MetroList Services of CA
- $449,9993 bd2 ba1.5k sqft3818 Round Valley Cir, Stockton, CA 95207For SaleMLS ID #226080341, Jennifer Nguyen. MetroList Services of CA
- $389,0004 bd2 ba1.3k sqft20 Shilling Ave, Lathrop, CA 95330For SaleMLS ID #226038111, Katrina Mendez. MetroList Services of CA
- $425,0003 bd2 ba1.4k sqft310 Berrendo Ln, Stockton, CA 95207For SaleMLS ID #226055811, Karen Cooper. MetroList Services of CA
- $490,0004 bd3 ba2.3k sqft3172 W Creek Dr, Stockton, CA 95209For SaleMLS ID #226092486, Cristy Love Ramirez. MetroList Services of CA
Local buyer's agents are ready to help
