Skip main navigation
Off market
  • $673,400

    4730 Iris St, Rockville, MD 20853

    4beds
    1,886sqft
    SingleFamily
    Built in 1970
    10,454 Square Feet Lot
    $673,400 Zestimate®
    $357/sqft
    $3,431 Estimated rent

    Home value

    $673,400

    $640,000 - $707,000

    $3,431/mo

    Zestimate® history
    Loading
    Loading...

    Owner options

    List your home for rent

    $3,431/mo

    Rent Zestimate®

    Find your next renter with Zillow Rental Manager. Plus, with online applications, you can quickly screen prospective tenants – for free.

    Learn more

    $3,431/mo

    Rent Zestimate®

    Refinance and save

    $4,137/mo

    Est. payment

    Refinancing to a lower rate could help reduce your monthly payments and save thousands over the life of the loan.

    See today's rates

    $4,137/mo

    Est. payment

    Explore your selling options

    Work with a Zillow partner agent

    Leverage their expertise and Zillow's premium Showcase listings to get your home seen by more buyers.

    Get started

    List with your own agent

    Get your home in front of millions of buyers by listing it on Zillow.

    Learn how to do it

    Sell it yourself

    Take full control of how buyers see your home on Zillow by listing For Sale by Owner (FSBO).

    List your home

    What's special

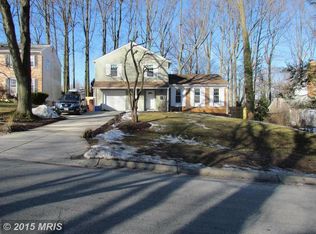
    Spacious Brick Colonial In A Sought After Neighborhood. Kitchen Completely Renovated In 2016 With Custom Solid Cherry Cabinets And Cambria Counter Tops, 30 Stainless Sink, Bosch Dishwasher, Samsung Counter Depth Refrigerator. Newly Installed White Oak Hardwood Floor In The Hallway And Kitchen. Breakfast Bar Area With Ample Storage Space Underneath And Beautiful View To The Backyard. Fiberglass Integrity Windows By Marvin Installed In The Kitchen In 2017. Fiberglass Door To The Backyard. House Freshly Painted With Crown Molding Installed In All Rooms. Finished Spacious Home Theater Room In Basement. Laundry Room Separate With High-End LG Washer Dryer (Less Than 3 Years Old). Plenty Of Storage Space In The Basement (with Wall Mounted Bike Racks Installed In The Basement). Fully Functioning Fireplace With Doors And Custom Solid Cherry Mantel. New Fiberglass Exterior Door With Sidelights And An Elegant Modern Design Canopy Installed In 2019. Deck With Cedar Posts And Railing And Black Aluminum Arch Balusters Built In 2012. Carport Converted Into One-Car Garage. Neighborhood subdivisions Rock Creek Manor and Bel Pre Woods, Manor Woods.

    This property is not currently displayed as for sale or rent on Zillow. This may be different from what's on other websites or public sources.
    Facts & features

    Interior

    Bedrooms & bathrooms
    • Bedrooms: 4
    • Bathrooms: 3
    • Full bathrooms: 2
    • 1/2 bathrooms: 1
    Heating
    • Forced air, Solar
    Cooling
    • Central
    Appliances
    • Included: Dishwasher, Dryer, Garbage disposal
    Features
    • Basement: Finished
    • Has fireplace: Yes
    Interior area
    • Total interior livable area: 1,886 sqft

    Property

    Parking
    • Parking features: Garage - Detached
    Accessibility
    • Accessibility features: Other
    Features
    • Exterior features: Vinyl
    Lot
    • Size: 10,454 Square Feet
    Details
    • Parcel number: 1301295297

    Construction

    Type & style
    • Home type: SingleFamily
    • Architectural style: Conventional
    Materials
    • Frame
    • Roof: Shake / Shingle
    Condition
    • Year built: 1970

    Community & HOA

    Location
    • Region: Rockville

    Financial & listing details

    • Price per square foot: $357/sqft
    • Tax assessed value: $583,600
    • Annual tax amount: $6,845

    Price history

    DateEventPrice
    11/6/2019Sold$505,000-1.9%$268/sqft
    Source: Public Record Report a problem
    8/10/2019Price change$515,000-1.9%$273/sqft
    Source: Weichert Realtors #MDMC658708 Report a problem
    5/31/2019Price change$525,000-4.5%$278/sqft
    Source: Long & Foster Real Estate, Inc. #MDMC658708 Report a problem
    5/18/2019Listed for sale$549,999+51.5%$292/sqft
    Source: Long & Foster Real Estate, Inc. #MDMC658708 Report a problem
    6/12/2009Sold$363,000$192/sqft
    Source: Public Record Report a problem

    Public tax history

    YearProperty taxesTax assessment
    2025$6,845 +6.9%$583,600 +4.9%
    2024$6,404 +5.1%$556,267 +5.2%
    2023$6,094 +10.1%$528,933 +5.4%
    2022$5,535 +6.9%$501,600 +6.8%
    2021$5,178 +7.2%$469,633 +7.3%
    2020$4,828 +12.9%$437,667 +7.9%
    2019$4,275 -0.2%$405,700 +4.7%
    2018$4,283 +1.5%$387,667 +4.9%
    2017$4,218 +40.7%$369,633 +5.1%
    2016$2,998 $351,600 +4.8%
    2015$2,998 $335,467 +5.1%
    2014$2,998 $319,333 +5.3%
    2013-- $303,200
    2012-- $303,200
    2011-- $303,200 -17.9%
    2010-- $369,100 -14.7%
    2009-- $432,920 +10.4%
    2008-- $392,180 +11.6%
    2007-- $351,440 +16%
    2006-- $303,016 +19%
    2005-- $254,593 +23.5%
    2004-- $206,170
    2003-- $206,170 +10.1%
    2002-- $187,243 +5.3%
    2001-- $177,780
    Find assessor info on the county website

    Neighborhood: Aspen Hill

    Nearby schools

    GreatSchools rating
    Schools provided by the listing agent
    • District: MONTGOMERY COUNTY PUBLIC SCHOO

    Source: The MLS. This data may not be complete. We recommend contacting the local school district to confirm school assignments for this home.

    Get a cash offer in 3 minutes
    Find out how much your home could sell for in as little as 3 minutes with a no-obligation cash offer.
    Estimated market value
    $673,400
    Get a cash offer in 3 minutes
    Find out how much your home could sell for in as little as 3 minutes with a no-obligation cash offer.
    Estimated market value
    $673,400