Skip main navigation
Closed
  • $445,000

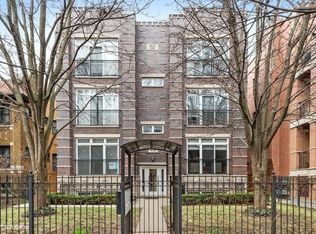
    4730 N Malden St APT G, Chicago, IL 60640

    3beds
    --sqft
    Condominium, Single Family Residence
    Built in 2006
    -- sqft lot
    $471,100 Zestimate®
    $--/sqft
    $3,409 Estimated rent

    Home value

    $471,100

    $424,000 - $528,000

    $3,409/mo

    Zestimate® history
    Loading
    Loading...

    Owner options

    List your home for rent

    $3,409/mo

    Rent Zestimate®

    Find your next renter with Zillow Rental Manager. Plus, with online applications, you can quickly screen prospective tenants – for free.

    Learn more

    $3,409/mo

    Rent Zestimate®

    Refinance and save

    $3,499/mo

    Est. payment

    Refinancing to a lower rate could help reduce your monthly payments and save thousands over the life of the loan.

    See today's rates

    $3,499/mo

    Est. payment

    Explore your selling options

    Work with a Zillow partner agent

    Leverage their expertise and Zillow's premium Showcase listings to get your home seen by more buyers.

    Get started

    List with your own agent

    Get your home in front of millions of buyers by listing it on Zillow.

    Learn how to do it

    Sell it yourself

    Take full control of how buyers see your home on Zillow by listing For Sale by Owner (FSBO).

    List your home

    What's special

    Lovely fireplaceCrown mouldingFlooded with natural lightMeticulous hardwood floorsLarge kitchenModern open floor-planOversized steam shower
    Welcome to the best of Sheridan Park. This gorgeous condo is flooded with natural light while offering a tranquil urban garden view. This richly appointed 1500 sq ft 3-bed, 2-bath garden condo with 2 outdoor spaces will impress you It features modern open floor-plan w/ 10 ft. ceilings, crown moulding gorgeous trim and meticulous hardwood floors. This home is pristine and has been meticulously maintained and updated. The large kitchen has newer appliances, newer light fixtures, Refinished hardwood floors throughout(2023), it overlooks the Living room dining area which also features a lovely fireplace. In the Primary bedroom, you will find a huge custom-shelved walk-in closet and custom primary bath features an oversized steam shower and seating. The other bedrooms are very generous in size as all accommodate a King sized bed. Other features are the brick hallway wall, solid core doors with really cool glass transom windows above them, adding a unique charm. The charming front & rear patios are perfect for dining, relaxing, and entertaining. Other amenities include in-unit washer & dryer and one assigned/deeded parking space. Situated in the sought after area of Sheridan Park of Uptown, you are just minutes away from the lake, steps to areas entertainment district, and 2 blocks from Michelin Starred restaurant Carino.

    Zillow last checked:

    Listing updated:

    Listed by:

    John Charmelo 312-560-7689,

    @properties Christie's International Real Estate

    Bought with:

    David Jablonowski

    @properties Christie's International Real Estate

    Source: MRED as distributed by MLS GRID,MLS#: 12362656MLS Logo

    Facts & features

    Interior

    Bedrooms & bathrooms
    • Bedrooms: 3
    • Bathrooms: 2
    • Full bathrooms: 2
    Rooms
    • Room types: Terrace, Walk In Closet
    Primary bedroom
    • Features: Flooring (Hardwood), Bathroom (Full)
    • Level: Main
    • Area: 168 Square Feet
    • Dimensions: 14X12
    Bedroom 2
    • Features: Flooring (Hardwood)
    • Level: Main
    • Area: 150 Square Feet
    • Dimensions: 10X15
    Bedroom 3
    • Features: Flooring (Hardwood)
    • Level: Main
    • Area: 150 Square Feet
    • Dimensions: 10X15
    Dining room
    • Features: Flooring (Hardwood)
    • Level: Main
    • Dimensions: COMBO
    Kitchen
    • Features: Kitchen (Eating Area-Breakfast Bar), Flooring (Hardwood)
    • Level: Main
    • Area: 100 Square Feet
    • Dimensions: 10X10
    Laundry
    • Features: Flooring (Hardwood)
    • Level: Main
    • Area: 9 Square Feet
    • Dimensions: 3X3
    Living room
    • Features: Flooring (Hardwood)
    • Level: Main
    • Area: 260 Square Feet
    • Dimensions: 13X20
    Other
    • Features: Flooring (Other)
    • Level: Main
    • Area: 72 Square Feet
    • Dimensions: 6X12
    Other
    • Level: Main
    • Area: 72 Square Feet
    • Dimensions: 6X12
    Walk in closet
    • Features: Flooring (Hardwood)
    • Level: Main
    • Area: 40 Square Feet
    • Dimensions: 5X8
    Heating
    • Natural Gas, Forced Air
    Cooling
    • Central Air
    Appliances
    • Included: Range, Microwave, Dishwasher, Refrigerator, Washer, Dryer, Disposal, Stainless Steel Appliance(s)
    • Laundry: Main Level
    Features
    • Flooring: Hardwood
    • Basement: None
    • Number of fireplaces: 1
    • Fireplace features: Gas Log, Gas Starter, Living Room
    Interior area
    • Total structure area: 0

    Property

    Parking
    • Total spaces: 1
    • Parking features: Asphalt, Assigned, On Site, Owned
    Accessibility
    • Accessibility features: No Disability Access
    Features
    • Patio & porch: Porch
    • Exterior features: Fire Pit
    • Fencing: Fenced
    Lot
    • Features: Landscaped
    Details
    • Parcel number: 14171030361005
    • Special conditions: None
    • Other equipment: Ceiling Fan(s)

    Construction

    Type & style
    • Home type: Condo
    • Property subtype: Condominium, Single Family Residence
    Materials
    • Brick
    • Foundation: Concrete Perimeter
    • Roof: Rubber
    Condition
    • New construction: No
    • Year built: 2006

    Utilities & green energy

    • Electric: Circuit Breakers, 200+ Amp Service
    • Sewer: Public Sewer
    • Water: Lake Michigan

    Community & HOA

    HOA
    • Has HOA: Yes
    • Amenities included: Covered Porch, Fencing, Intercom
    • Services included: Water, Insurance, Exterior Maintenance, Scavenger, Other
    • HOA fee: $360 monthly
    Location
    • Region: Chicago

    Financial & listing details

    • Tax assessed value: $448,410
    • Annual tax amount: $6,540
    • Date on market: 5/14/2025
    • Listing terms: Conventional
    • Ownership: Condo

    Price history

    DateEventPrice
    6/18/2025Sold$445,000+4.7%
    Source: MRED as distributed by MLS GRID #12362656 Report a problem
    6/16/2025Pending sale$425,000
    Source: MRED as distributed by MLS GRID #12362656 Report a problem
    5/19/2025Contingent$425,000
    Source: MRED as distributed by MLS GRID #12362656 Report a problem
    5/14/2025Listed for sale$425,000+16.4%
    Source: MRED as distributed by MLS GRID #12362656 Report a problem
    7/19/2022Sold$365,000-2.6%
    Source: MRED as distributed by MLS GRID #11420656 Report a problem
    6/18/2022Pending sale$374,900
    Source: Berkshire Hathaway HomeServices Chicago #11420656 Report a problem
    6/18/2022Contingent$374,900
    Source: MRED as distributed by MLS GRID #11420656 Report a problem
    6/14/2022Price change$374,900-6.3%
    Source: MRED as distributed by MLS GRID #11420656 Report a problem
    6/1/2022Price change$399,900-5.9%
    Source: MRED as distributed by MLS GRID #11420656 Report a problem
    5/25/2022Listed for sale$424,900+33.8%
    Source: MRED as distributed by MLS GRID #11414688 Report a problem
    6/26/2017Sold$317,500-6.3%
    Source: Public Record Report a problem
    4/18/2017Pending sale$338,900
    Source: RE/MAX Premier Properties #09523112 Report a problem
    3/24/2017Price change$338,900-1.7%
    Source: RE/MAX Premier Properties #09523112 Report a problem
    3/13/2017Price change$344,900-4.2%
    Source: RE/MAX Premier Properties #09523112 Report a problem
    3/7/2017Listed for sale$359,900-2.7%
    Source: RE/MAX Premier #09523112 Report a problem
    12/15/2016Listing removed$369,900
    Source: RE/MAX Premier Properties #09326845 Report a problem
    12/4/2016Price change$369,900+5.7%
    Source: RE/MAX Premier Properties #09326845 Report a problem
    9/28/2016Price change$349,900-2.8%
    Source: RE/MAX Premier Properties #09326845 Report a problem
    9/14/2016Price change$359,900-2.7%
    Source: RE/MAX Premier Properties #09326845 Report a problem
    8/26/2016Listed for sale$369,900+7.5%
    Source: RE/MAX Premier Properties #09326845 Report a problem
    4/26/2007Sold$344,000
    Source: Public Record Report a problem

    Public tax history

    YearProperty taxesTax assessment
    2024-- $44,841 +44.7%
    2023$6,540 +15.3%$30,999
    2022$5,672 +2%$30,999
    2021$5,564 -9.9%$30,999 +0.5%
    2020$6,178 +3%$30,835 -7.3%
    2019$5,996 +1.7%$33,274
    2018$5,894 +23%$33,274 +29.8%
    2017$4,790 +3.4%$25,628
    2016$4,633 +9.9%$25,628
    2015$4,216 -5.7%$25,628 -3.9%
    2014$4,471 -14.5%$26,668 -15.1%
    2013$5,232 +0.9%$31,398
    2012$5,187 -4.7%$31,398 -11.8%
    2011$5,442 -1%$35,600
    2010$5,497 +4.2%$35,600
    2009$5,274 -3.6%$35,600 -11%
    2008$5,473 +43%$39,997 +42.1%
    2007$3,827 $28,148
    Find assessor info on the county website

    Neighborhood: Uptown

    Nearby schools

    GreatSchools rating
    Schools provided by the listing agent
    • District: 299

    Source: MRED as distributed by MLS GRID. This data may not be complete. We recommend contacting the local school district to confirm school assignments for this home.

    Get a cash offer in 3 minutes
    Find out how much your home could sell for in as little as 3 minutes with a no-obligation cash offer.
    Estimated market value
    $471,100
    Get a cash offer in 3 minutes
    Find out how much your home could sell for in as little as 3 minutes with a no-obligation cash offer.
    Estimated market value
    $471,100