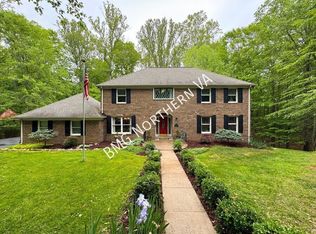
4730 Occoquan Overlook, Woodbridge, VA 22192
Home value
$2,910,500
$2.71M - $3.14M
$6,869/mo
Owner options
$6,869/mo
Rent Zestimate®
Find your next renter with Zillow Rental Manager. Plus, with online applications, you can quickly screen prospective tenants – for free.
$6,869/mo
Rent Zestimate®
$15,163/mo
Est. payment
Refinancing to a lower rate could help reduce your monthly payments and save thousands over the life of the loan.
$15,163/mo
Est. payment
Explore your selling options
Work with a Zillow partner agent
Leverage their expertise and Zillow's premium Showcase listings to get your home seen by more buyers.
Get startedList with your own agent
Get your home in front of millions of buyers by listing it on Zillow.
Learn how to do itSell it yourself
Take full control of how buyers see your home on Zillow by listing For Sale by Owner (FSBO).
List your homeWhat's special
Zillow last checked:
Listing updated:
Ally Goldwater 571-991-0935,
Coldwell Banker Realty
Kathy Shipley, 0225146242
RE/MAX Executives
Facts & features
Interior
Bedrooms & bathrooms
- Bedrooms: 5
- Bathrooms: 7
- Full bathrooms: 7
- Main level bathrooms: 3
- Main level bedrooms: 2
Primary bedroom
- Features: Attached Bathroom, Bathroom - Walk-In Shower, Ceiling Fan(s), Crown Molding, Flooring - HardWood, Primary Bedroom - Sitting Area, Walk-In Closet(s), Window Treatments
- Level: Main
- Area: 494 Square Feet
- Dimensions: 26 x 19
Primary bedroom
- Features: Attached Bathroom, Crown Molding, Double Sink, Fireplace - Gas, Walk-In Closet(s), Window Treatments
- Level: Upper
- Area: 476 Square Feet
- Dimensions: 17 x 28
Bedroom 1
- Features: Attached Bathroom, Crown Molding, Flooring - HardWood
- Level: Main
- Area: 357 Square Feet
- Dimensions: 21 x 17
Bedroom 3
- Features: Crown Molding
- Level: Upper
- Area: 272 Square Feet
- Dimensions: 16 x 17
Bedroom 4
- Features: Flooring - HardWood, Walk-In Closet(s)
- Level: Upper
- Area: 208 Square Feet
- Dimensions: 16 x 13
Primary bathroom
- Features: Bathroom - Walk-In Shower, Double Sink, Flooring - Tile/Brick, Recessed Lighting
- Level: Main
- Area: 208 Square Feet
- Dimensions: 16 x 13
Primary bathroom
- Features: Bathroom - Walk-In Shower, Granite Counters, Double Sink, Recessed Lighting, Walk-In Closet(s)
- Level: Upper
- Area: 165 Square Feet
- Dimensions: 15 x 11
Bathroom 1
- Features: Granite Counters, Crown Molding
- Level: Main
- Area: 130 Square Feet
- Dimensions: 13 x 10
Bathroom 2
- Features: Granite Counters
- Level: Main
- Area: 99 Square Feet
- Dimensions: 9 x 11
Bathroom 3
- Features: Attached Bathroom, Granite Counters, Double Sink
- Level: Upper
- Area: 99 Square Feet
- Dimensions: 11 x 9
Other
- Features: Balcony Access, Granite Counters, Crown Molding, Flooring - HardWood, Wet Bar, Window Treatments
- Level: Upper
- Area: 621 Square Feet
- Dimensions: 23 x 27
Other
- Features: Attic - Floored
- Level: Upper
- Area: 224 Square Feet
- Dimensions: 16 x 14
Breakfast room
- Features: Flooring - Tile/Brick
- Level: Main
- Area: 266 Square Feet
- Dimensions: 19 x 14
Other
- Features: Ceiling Fan(s), Fireplace - Gas, Flooring - Slate
- Level: Main
- Area: 324 Square Feet
- Dimensions: 18 x 18
Dining room
- Features: Crown Molding, Flooring - HardWood, Lighting - Ceiling
- Level: Main
- Area: 294 Square Feet
- Dimensions: 21 x 14
Exercise room
- Features: Fireplace - Other
- Level: Lower
- Area: 323 Square Feet
- Dimensions: 19 x 17
Family room
- Features: Ceiling Fan(s), Crown Molding, Fireplace - Gas, Flooring - HardWood, Window Treatments
- Level: Main
- Area: 572 Square Feet
- Dimensions: 26 x 22
Foyer
- Features: Flooring - HardWood
- Level: Main
- Area: 176 Square Feet
- Dimensions: 11 x 16
Other
- Features: Bathroom - Tub Shower, Granite Counters, Double Sink
- Level: Upper
- Area: 120 Square Feet
- Dimensions: 12 x 10
Great room
- Features: Built-in Features, Ceiling Fan(s), Crown Molding, Fireplace - Gas, Flooring - Tile/Brick
- Level: Main
- Area: 437 Square Feet
- Dimensions: 19 x 23
Kitchen
- Features: Breakfast Bar, Built-in Features, Granite Counters, Crown Molding, Double Sink, Flooring - Tile/Brick, Kitchen Island, Kitchen - Propane Cooking, Recessed Lighting, Pantry
- Level: Main
- Area: 450 Square Feet
- Dimensions: 25 x 18
Laundry
- Features: Flooring - Tile/Brick
- Level: Main
- Area: 88 Square Feet
- Dimensions: 11 x 8
Media room
- Features: Built-in Features, Granite Counters, Flooring - HardWood, Wet Bar
- Level: Lower
- Area: 320 Square Feet
- Dimensions: 20 x 16
Office
- Features: Built-in Features, Crown Molding, Fireplace - Gas, Flooring - HardWood, Recessed Lighting
- Level: Main
- Area: 352 Square Feet
- Dimensions: 22 x 16
Office
- Features: Flooring - Concrete
- Level: Lower
- Area: 594 Square Feet
- Dimensions: 27 x 22
Other
- Features: Cathedral/Vaulted Ceiling, Flooring - Slate
- Level: Main
- Area: 1050 Square Feet
- Dimensions: 42 x 25
Other
- Features: Flooring - Other
- Level: Lower
- Area: 2340 Square Feet
- Dimensions: 78 x 30
Other
- Features: Basement - Partially Finished
- Level: Lower
- Area: 570 Square Feet
- Dimensions: 30 x 19
Recreation room
- Level: Upper
- Area: 924 Square Feet
- Dimensions: 33 x 28
Sitting room
- Features: Flooring - HardWood
- Level: Main
- Area: 165 Square Feet
- Dimensions: 15 x 11
Storage room
- Features: Attic - Floored
- Level: Upper
- Area: 150 Square Feet
- Dimensions: 10 x 15
Utility room
- Level: Lower
- Area: 110 Square Feet
- Dimensions: 11 x 10
Heating
- Heat Pump, Central, Electric
Cooling
- Central Air, Electric
Appliances
- Included: Microwave, Extra Refrigerator/Freezer, Built-In Range, Dishwasher, Disposal, Dryer, Double Oven, Oven, Oven/Range - Gas, Six Burner Stove, Washer, Water Heater, Water Treat System
- Laundry: In Basement, Main Level, Laundry Room
Features
- Additional Stairway, Bar, Bathroom - Stall Shower, Bathroom - Tub Shower, Bathroom - Walk-In Shower, Breakfast Area, Built-in Features, Butlers Pantry, Ceiling Fan(s), Chair Railings, Crown Molding, Curved Staircase, Double/Dual Staircase, Elevator, Entry Level Bedroom, Exposed Beams, Family Room Off Kitchen, Open Floorplan, Formal/Separate Dining Room, Kitchen - Gourmet, Kitchen Island, Kitchen - Table Space, Pantry, Primary Bath(s), Recessed Lighting, Sound System, Store/Office, Upgraded Countertops, Walk-In Closet(s), Wine Storage, 2 Story Ceilings, 9'+ Ceilings, Beamed Ceilings, Dry Wall, Tray Ceiling(s), Vaulted Ceiling(s)
- Flooring: Carpet, Hardwood, Heavy Duty, Laminate, Wood
- Doors: Double Entry
- Windows: Bay/Bow, Window Treatments, Stain/Lead Glass
- Basement: Full,Heated,Improved,Interior Entry,Exterior Entry,Concrete,Side Entrance,Walk-Out Access
- Number of fireplaces: 4
- Fireplace features: Double Sided
Interior area
- Total structure area: 13,303
- Total interior livable area: 13,066 sqft
- Finished area above ground: 8,562
- Finished area below ground: 4,504
Property
Parking
- Total spaces: 3
- Parking features: Storage, Garage Faces Front, Garage Door Opener, Inside Entrance, Circular Driveway, Driveway, Attached
- Attached garage spaces: 3
- Has uncovered spaces: Yes
Accessibility
- Accessibility features: Accessible Elevator Installed, Accessible Hallway(s), Doors - Lever Handle(s), Grip-Accessible Features, Accessible Entrance, Accessible Approach with Ramp, Roll-in Shower, Thresholds <5/8"
Features
- Levels: Three
- Stories: 3
- Patio & porch: Brick, Enclosed, Patio, Porch, Screened
- Exterior features: Bump-outs, Extensive Hardscape, Lighting, Stone Retaining Walls, Underground Lawn Sprinkler, Balcony
- Has private pool: Yes
- Pool features: Heated, Indoor, Private
- Fencing: Wrought Iron
- Has view: Yes
- View description: Trees/Woods, Garden
- Waterfront features: River, Boat - Electric Motor Only, Canoe/Kayak, Fishing Allowed, Private Access
- Body of water: Occoquan River
Lot
- Size: 10.30 Acres
- Features: Backs to Trees, Cleared, Landscaped, No Thru Street, Private, Wooded, Secluded
Details
- Additional structures: Above Grade, Below Grade
- Parcel number: 8194164273
- Zoning: SR5
- Special conditions: Standard
Construction
Type & style
- Home type: SingleFamily
- Architectural style: Colonial
- Property subtype: Single Family Residence
Materials
- HardiPlank Type, Mixed, Stick Built, Stone, Masonry
- Foundation: Slab
- Roof: Architectural Shingle
Condition
- Very Good
- New construction: No
- Year built: 2014
Details
- Builder model: Custom
- Builder name: Mike Garcia
Utilities & green energy
- Sewer: Private Septic Tank
- Water: Private, Well
- Utilities for property: Cable Available, Electricity Available, Phone Available, Propane, Sewer Available, Water Available, Fiber Optic
Community & neighborhood
Security
- Security features: Carbon Monoxide Detector(s), Exterior Cameras, Fire Alarm, Main Entrance Lock, Security Gate, Smoke Detector(s), Fire Sprinkler System
Location
- Region: Woodbridge
- Subdivision: Occoquan Overlook
HOA & financial
HOA
- Has HOA: Yes
- HOA fee: $800 annually
- Services included: Snow Removal
- Association name: OCCOQUAN OVERLOOK HOMEOWNERS ASSOC. INC
Other
Other facts
- Listing agreement: Exclusive Agency
- Listing terms: Cash,Conventional,VA Loan
- Ownership: Fee Simple
Price history
| Date | Event | Price |
|---|---|---|
| 4/24/2025 | Sold | $2,900,000+9.4%$222/sqft |
Source: | ||
| 3/24/2025 | Pending sale | $2,650,000$203/sqft |
Source: | ||
| 3/21/2025 | Listed for sale | $2,650,000$203/sqft |
Source: | ||
| 3/13/2025 | Pending sale | $2,650,000$203/sqft |
Source: | ||
| 3/10/2025 | Listing removed | $2,650,000$203/sqft |
Source: | ||
| 3/7/2025 | Listed for sale | $2,650,000+32.5%$203/sqft |
Source: | ||
| 4/30/2019 | Sold | $2,000,000-8%$153/sqft |
Source: Public Record Report a problem | ||
| 3/26/2019 | Pending sale | $2,175,000$166/sqft |
Source: Coldwell Banker Residential Brokerage - Woodbridge- Prince William County #VAPW432106 Report a problem | ||
| 3/25/2019 | Listed for sale | $2,175,000$166/sqft |
Source: Coldwell Banker Residential Brokerage - Woodbridge- Prince William County #VAPW432106 Report a problem | ||
| 3/15/2019 | Pending sale | $2,175,000$166/sqft |
Source: Coldwell Banker Residential Brokerage - Woodbridge- Prince William County #VAPW432106 Report a problem | ||
| 2/26/2019 | Listed for sale | $2,175,000+464.1%$166/sqft |
Source: Coldwell Banker Residential Brokerage #VAPW432106 Report a problem | ||
| 9/16/2013 | Sold | $385,600+16.8%$30/sqft |
Source: Public Record Report a problem | ||
| 7/12/2010 | Sold | $330,000$25/sqft |
Source: Public Record Report a problem | ||
Public tax history
| Year | Property taxes | Tax assessment |
|---|---|---|
| 2025 | $28,545 +12.8% | $2,911,300 +14.5% |
| 2024 | $25,296 -0.5% | $2,543,600 +4.1% |
| 2023 | $25,433 -5.4% | $2,444,300 +1.2% |
| 2022 | $26,872 -0.5% | $2,416,100 +7.6% |
| 2021 | $27,004 +18.4% | $2,245,900 +19.5% |
| 2020 | $22,800 +118.8% | $1,879,100 +8.9% |
| 2019 | $10,421 -49% | $1,726,000 +2% |
| 2018 | $20,428 +5.7% | $1,691,800 +5.4% |
| 2017 | $19,330 | $1,605,400 -0.2% |
| 2016 | $19,330 +17.6% | $1,608,400 +2.7% |
| 2015 | $16,439 | $1,566,100 +16.3% |
| 2014 | $16,439 | $1,346,100 |
Find assessor info on the county website
Neighborhood: 22192
Nearby schools
GreatSchools rating
- 9/10Westridge Elementary SchoolGrades: PK-5Distance: 2.3 mi
- 8/10Louise A. Benton Middle SchoolGrades: 6-8Distance: 6 mi
- 8/10Charles J. Colgan Sr. High SchoolGrades: PK,9-12Distance: 6.4 mi
Schools provided by the listing agent
- Elementary: Westridge
- Middle: Benton
- High: Charles J. Colgan Senior
- District: Prince William County Public Schools
Source: Bright MLS. This data may not be complete. We recommend contacting the local school district to confirm school assignments for this home.
Get a cash offer in 3 minutes
- Virginia
- Prince William County
- Woodbridge
- 22192
- 4730 Occoquan Overlook