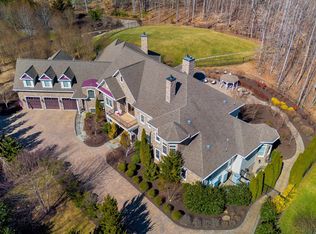
Welcome to this expansive Georgian Colonial, perfectly positioned on a private lot that offers an exceptional blend of seclusion, nature, and timeless elegance. The grand foyer makes an immediate impression with its wide archways, soaring ceilings, and classic architectural details. To one side, a formal living room provides an elegant space for receiving guests; to the other, a formal dining room sets the stage for memorable gatherings. The gourmet kitchen is designed to impress, featuring granite countertops, stainless steel appliances, 42" cabinetry, a large center island, and abundant workspace and storage. Just off the kitchen, the sunroom is bathed in natural light from skylights and palatial windows, creating a serene retreat for morning coffee or afternoon relaxation. The spacious primary suite serves as a private haven with a walkin closet and an ensuite bath offering both a soaking tub/shower combination and a separate glassenclosed shower. Each additional bedroom is generously sized, providing comfortable accommodations for family and guests. The finished basement expands the living space with a large recreation room, wet bar, and a versatile denideal for entertaining, a home office, or a quiet getaway. A dedicated laundry room adds convenience. Step outside to enjoy three expansive decks and a charming screened gazebo overlooking the lush, private yard. Mature greenery surrounds the property, offering fresh air, shade, and a peaceful natural backdrop. An attached 2car garage and long driveway ensure ample parking. The backyard is a true sanctuary, featuring a private heated pool for resortstyle living right at home. This property has professional management, has 24-Hr emergency maintenance, and an online tenant portal. Owner will consider pet(s) on a case by case basis. $500 non-refundable deposit for 1st pet and $250 for 2nd pet. All Bay Property Management Group of Northern Virginia residents are automatically enrolled in the Resident Benefits Package (RBP) for $42.95/month, which includes renters insurance, credit building to help boost your credit score with timely rent payments, $1M Identity Protection, HVAC air filter delivery (for applicable properties), move-in concierge service making utility connection and home service setup a breeze during your move-in, our best-in-class resident rewards program, and much more! The Resident Benefits Package is a voluntary program and may be terminated at any time, for any reason, upon thirty (30) days' written notice. Tenants that do not upload their own renters insurance to the Tenant portal 5 days prior to move in will be automatically included in the RBP and the renters insurance program. More details upon application. Minimum monthly income 3 times the tenant's portion of the monthly rent, acceptable rental history, credit history and criminal history. 24 Hr Emergency Maintenance 42" Cabinets Brick Entry Foyer Glass Enclosed Shower Gourmet Kitchen Kitchen Island Large Primary Bedroom Laundry Room Long Driveway Online Tenant Portal Outdoor Gazebo Palatial Windows Private Lot Professionally Managed Single Family Home Skylight(s) Tub Shower Tub Shower Guestroom Well Sized Bedrooms Wet Bar Wide Archways
This property is not currently displayed as for sale or rent on Zillow. This may be different from what's on other websites or public sources.